PROJECTS ATELIER MODULUS LEHRGERÜSTE
←Close

000_P-∆

Various Locations
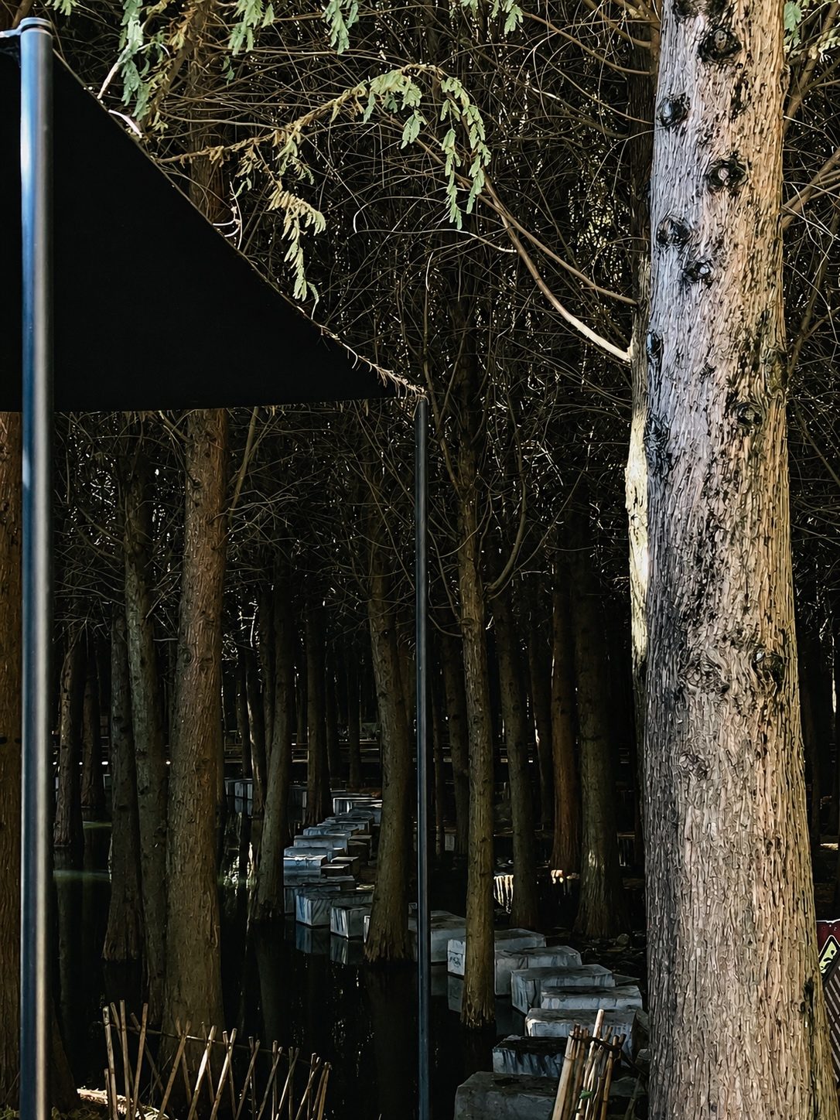
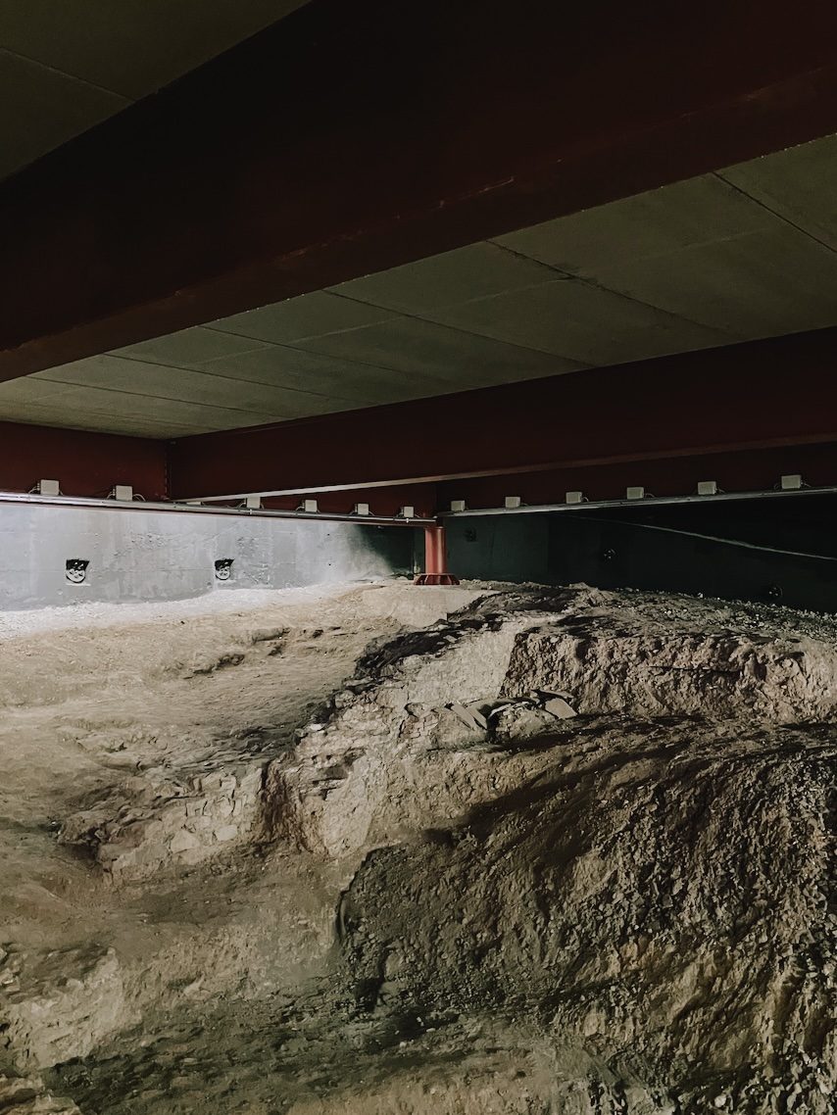
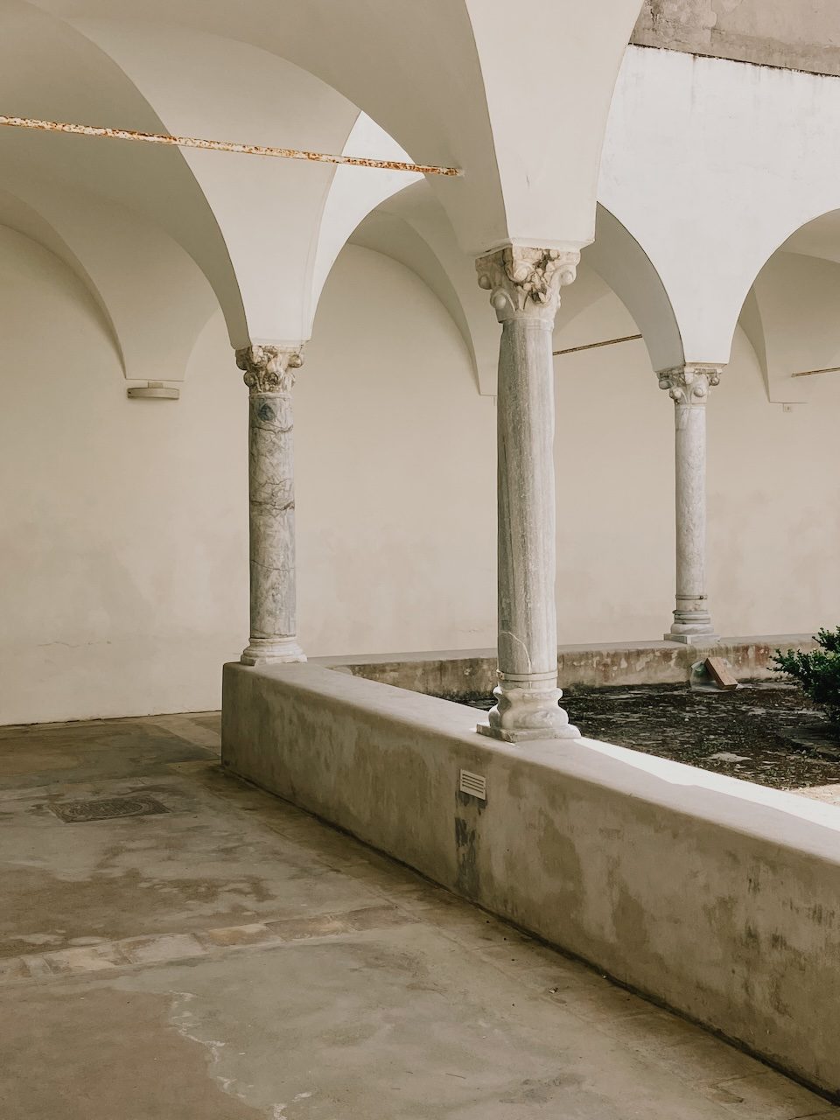
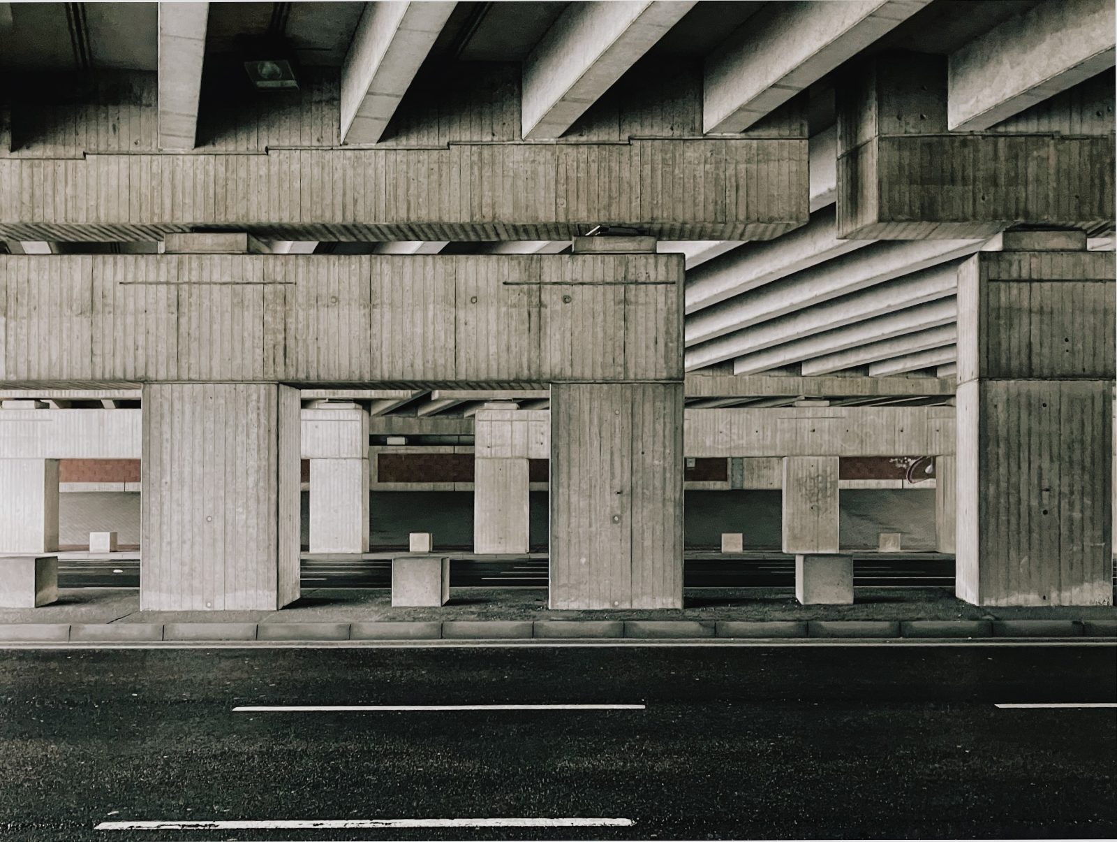
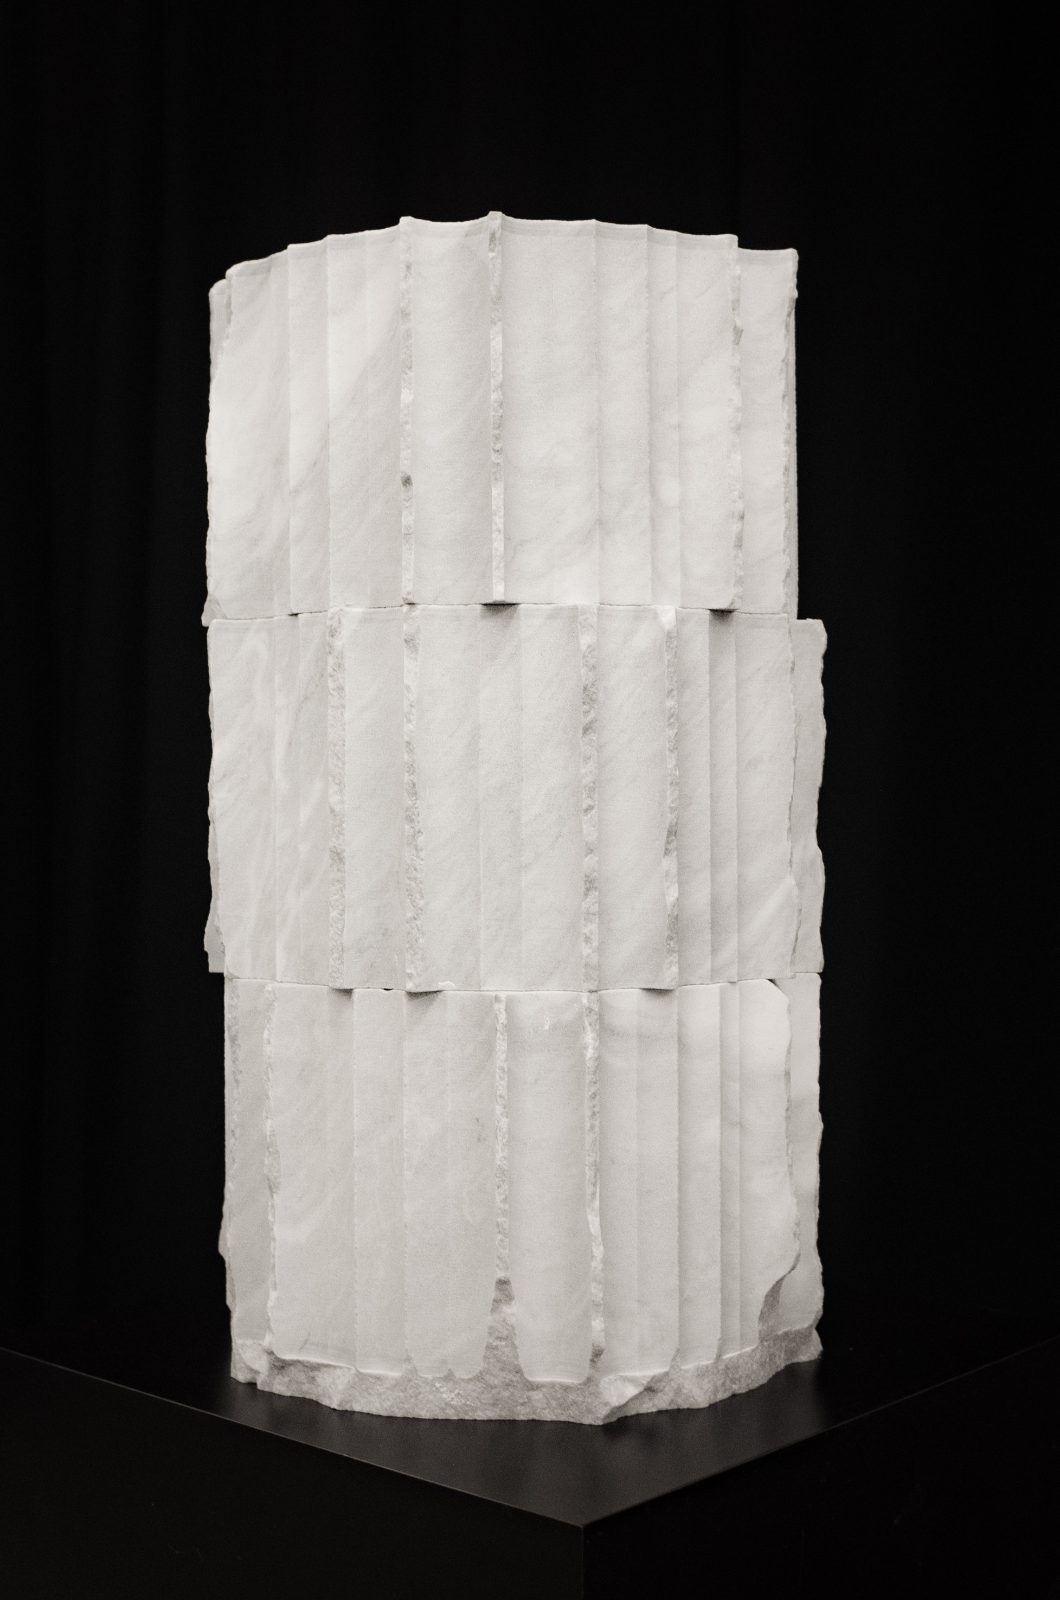
Visual Research on Columns
Ongoing

Praesent bibendum a elit non efficitur. Etiam et velit vitae quam aliquet fermentum. Quisque sit amet nulla dictum, cursus erat a, tempus est. Sed laoreet, magna eget mattis tincidunt, felis tellus vestibulum augue, in lobortis mauris risus eu nunc. Vivamus sed condimentum leo. Nunc efficitur, magna condimentum gravida egestas, ligula mauris posuere neque, sit amet sagittis dui velit vitae neque. Donec in dapibus arcu. Aliquam efficitur suscipit magna, vel pretium mi. Aenean nisl nulla, porttitor interdum enim nec, sagittis suscipit mauris. Quisque malesuada ullamcorper lacus, nec posuere odio egestas vel. Suspendisse potenti.

←Close

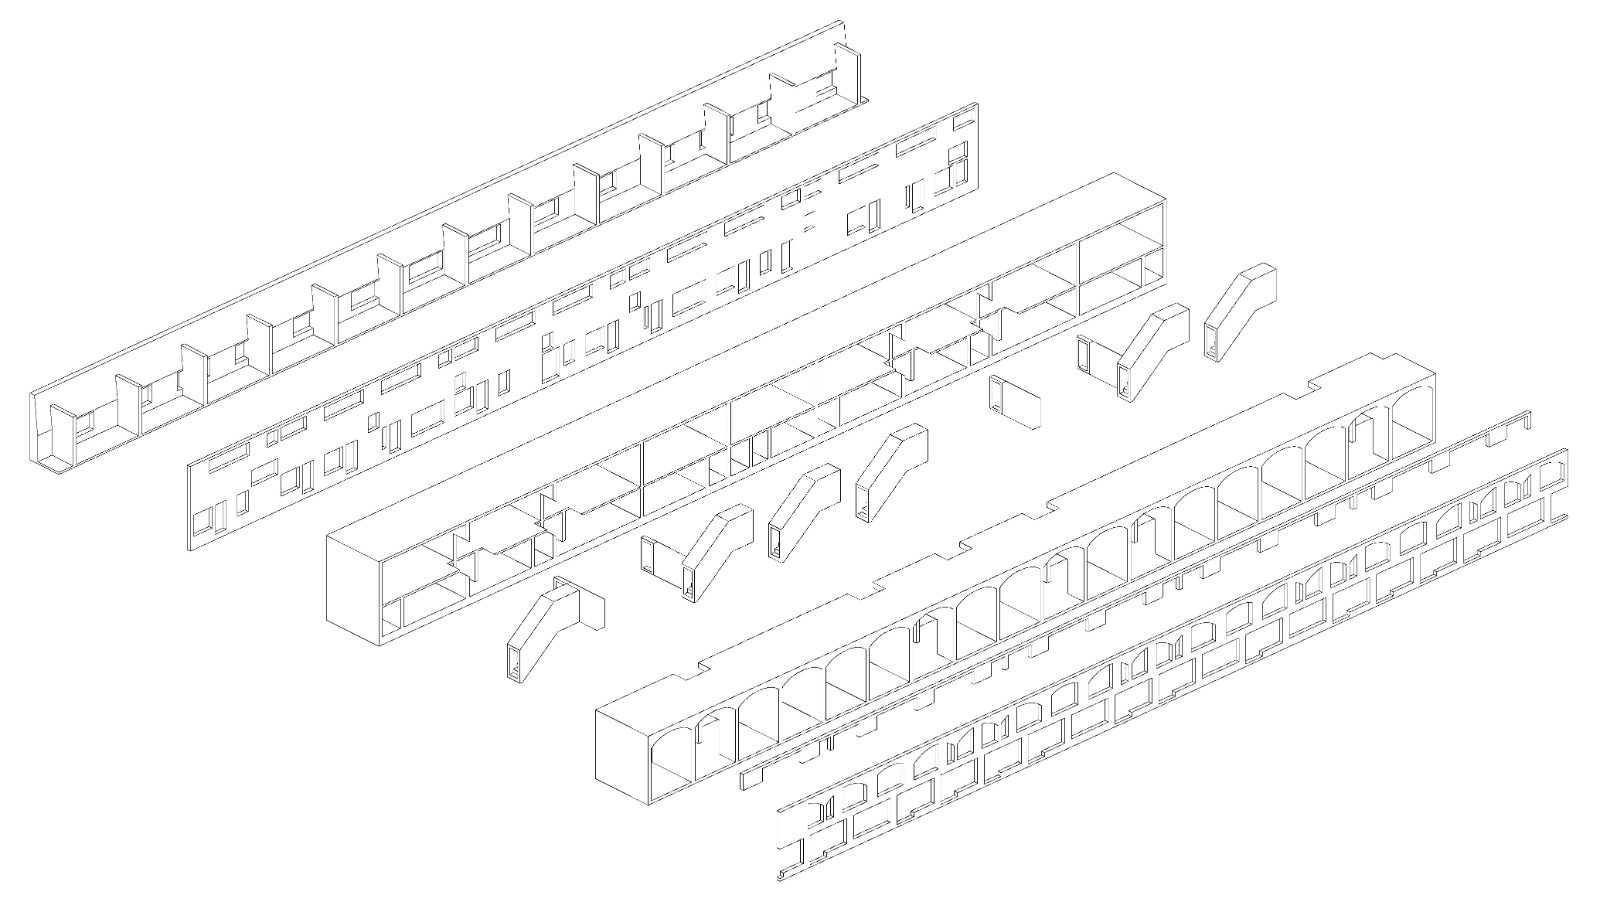
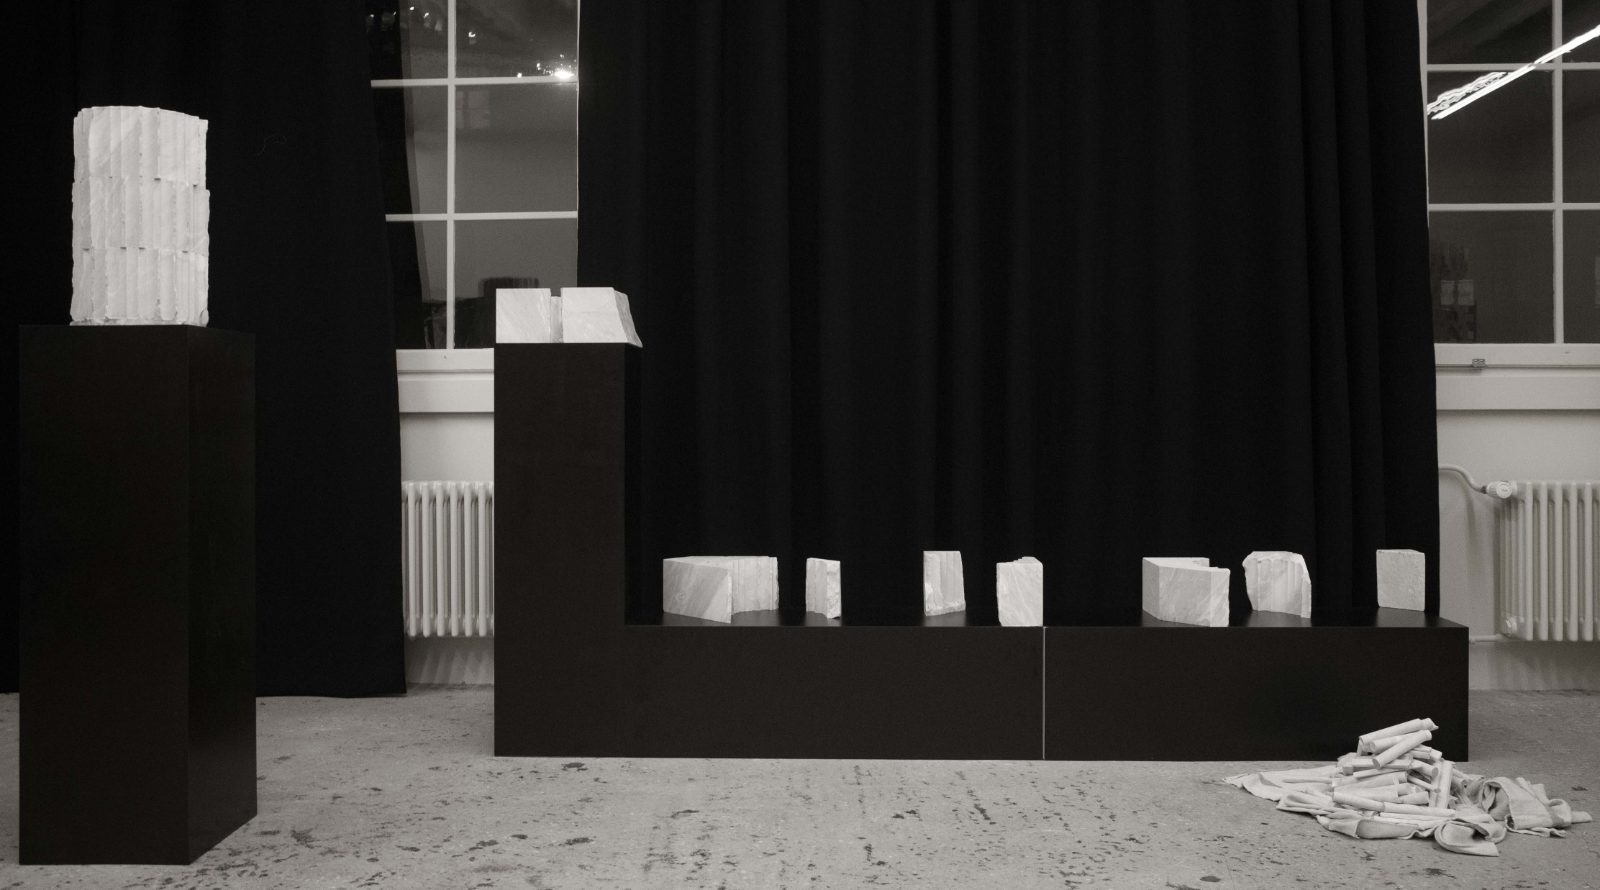
001_Ruin

Zurich,Switzerland
Semester Design at ETH Zurich

Praesent bibendum a elit non efficitur. Etiam et velit vitae quam aliquet fermentum. Quisque sit amet nulla dictum, cursus erat a, tempus est. Sed laoreet, magna eget mattis tincidunt, felis tellus vestibulum augue, in lobortis mauris risus eu nunc. Vivamus sed condimentum leo. Nunc efficitur, magna condimentum gravida egestas, ligula mauris posuere neque, sit amet sagittis dui velit vitae neque. Donec in dapibus arcu. Aliquam efficitur suscipit magna, vel pretium mi. Aenean nisl nulla, porttitor interdum enim nec, sagittis suscipit mauris. Quisque malesuada ullamcorper lacus, nec posuere odio egestas vel. Suspendisse potenti. Guest Chair: EMI Architekten

1
2
←Close

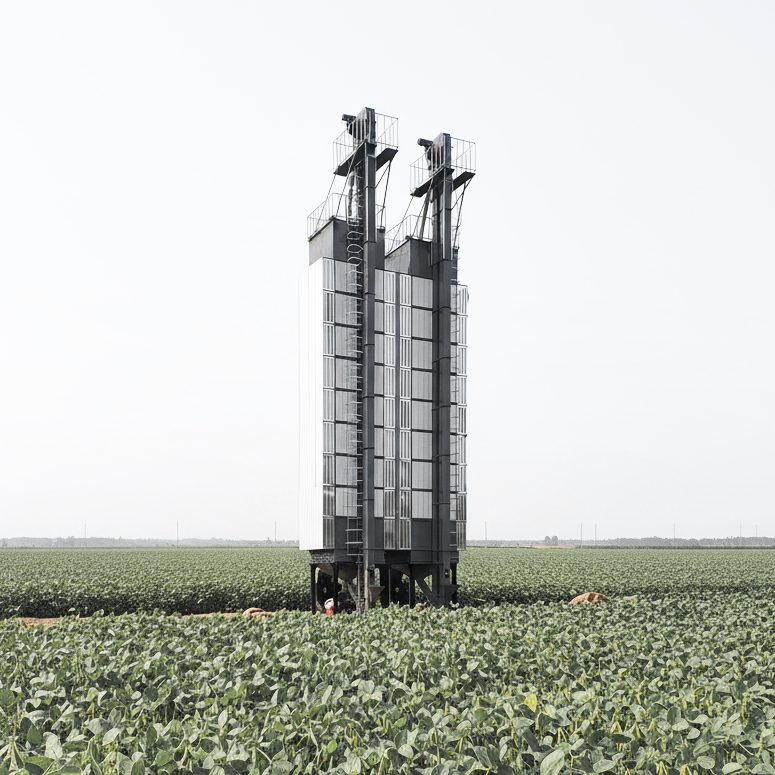
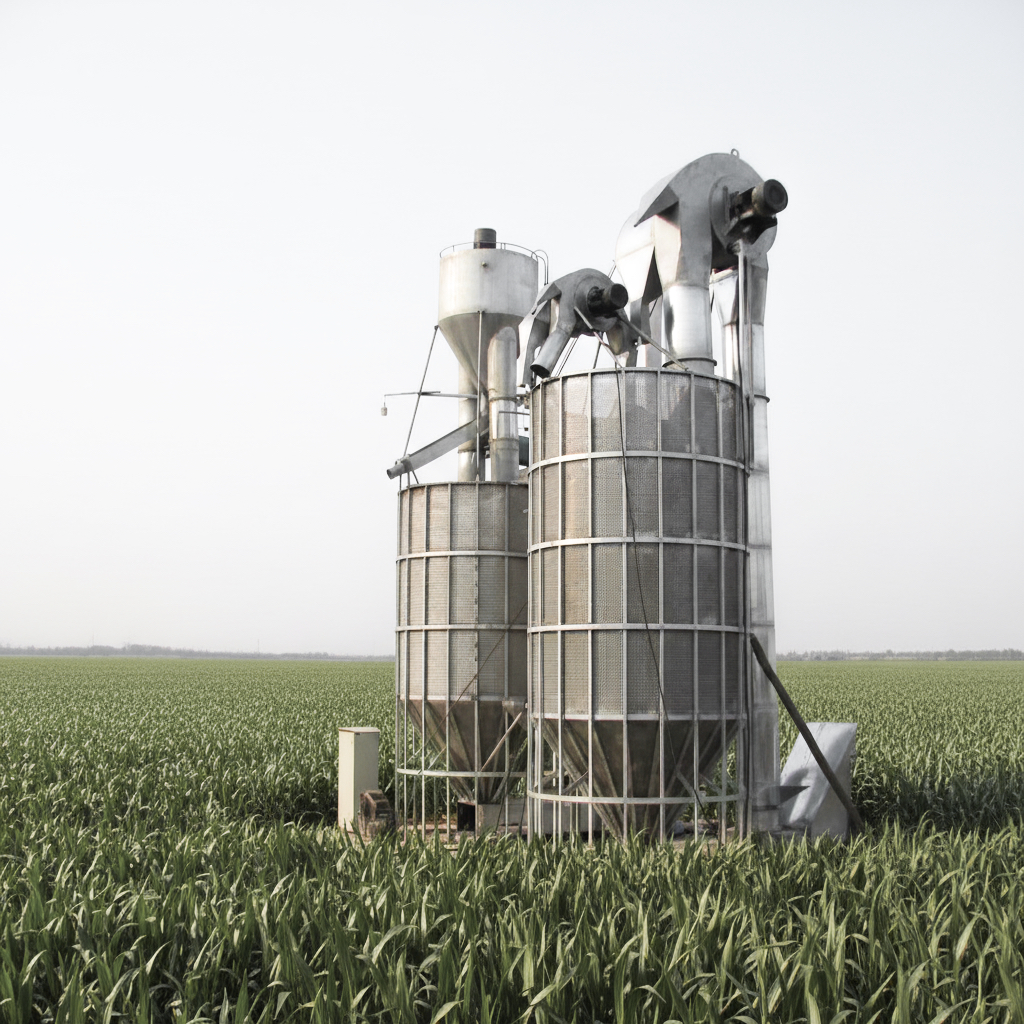
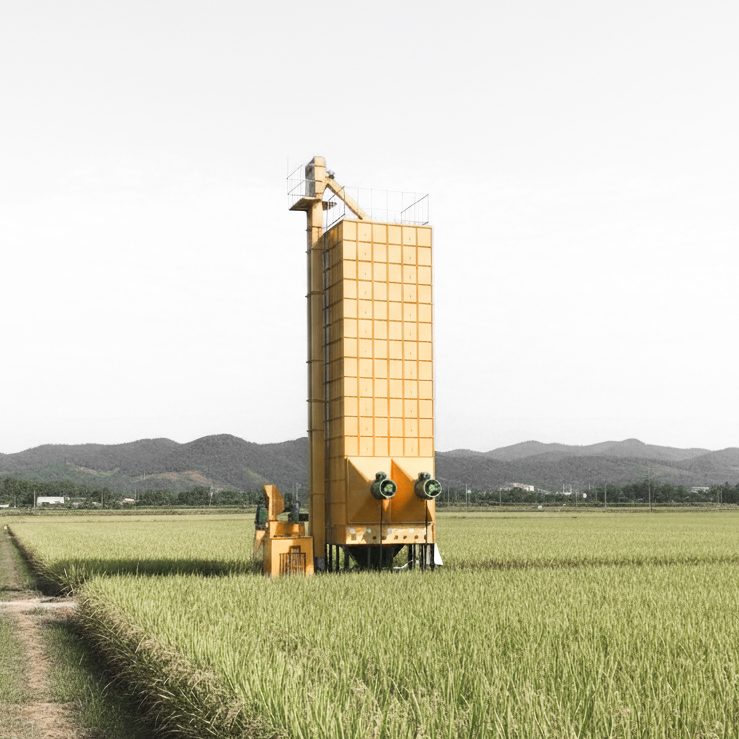
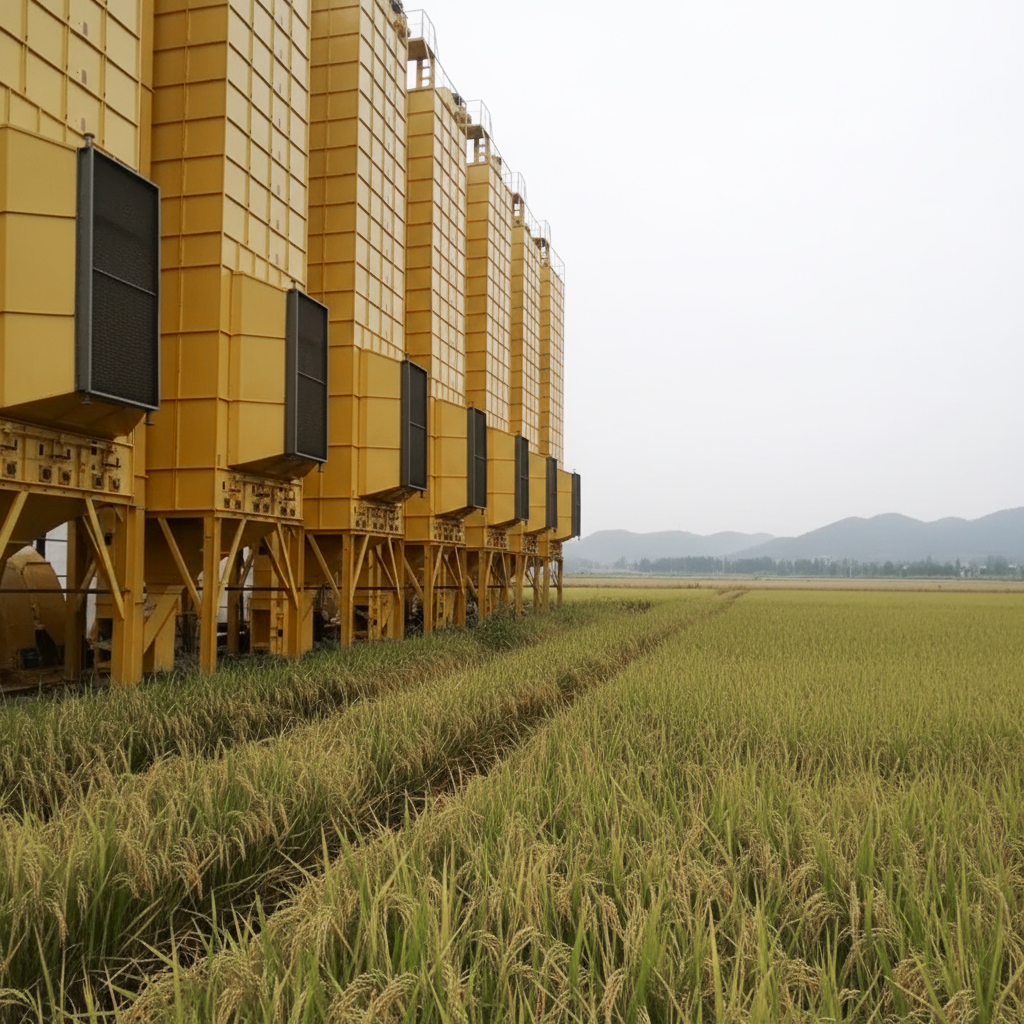
000_Pagoda

Various Locations
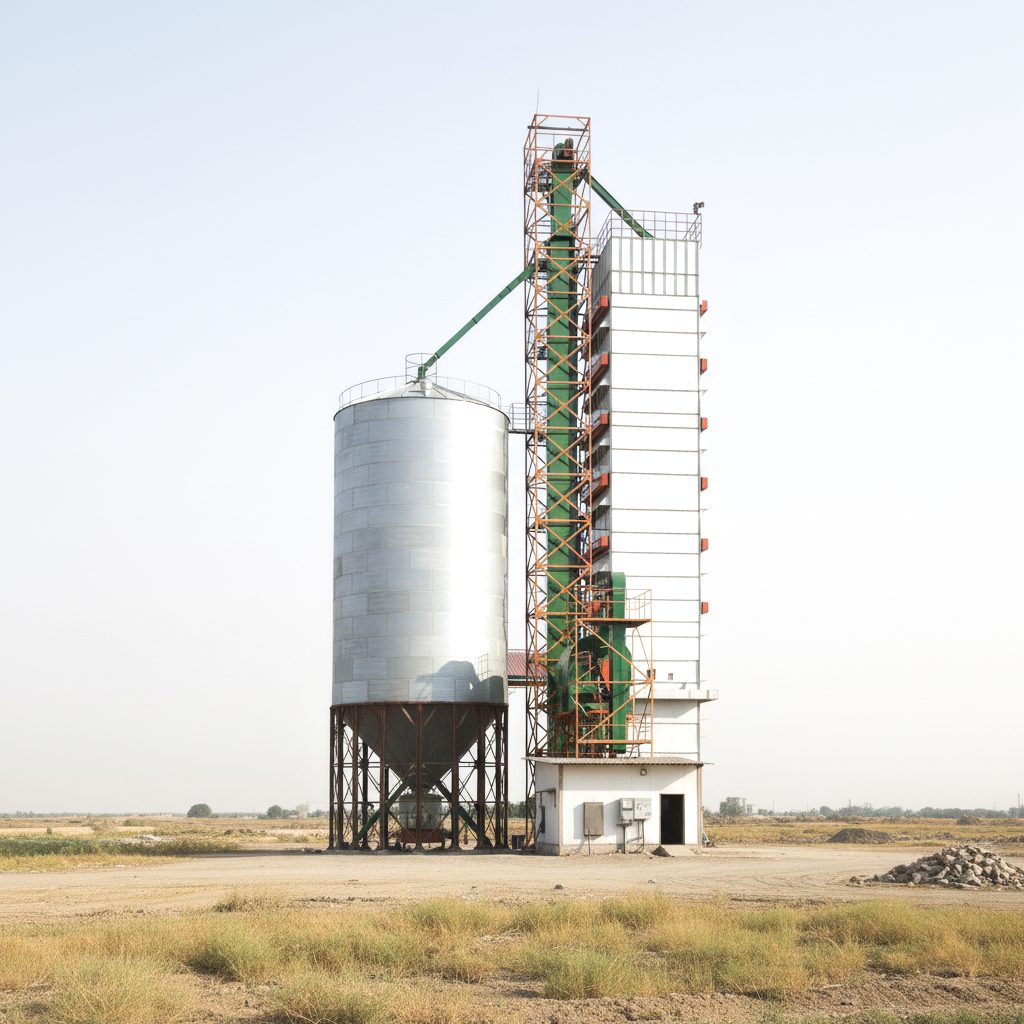
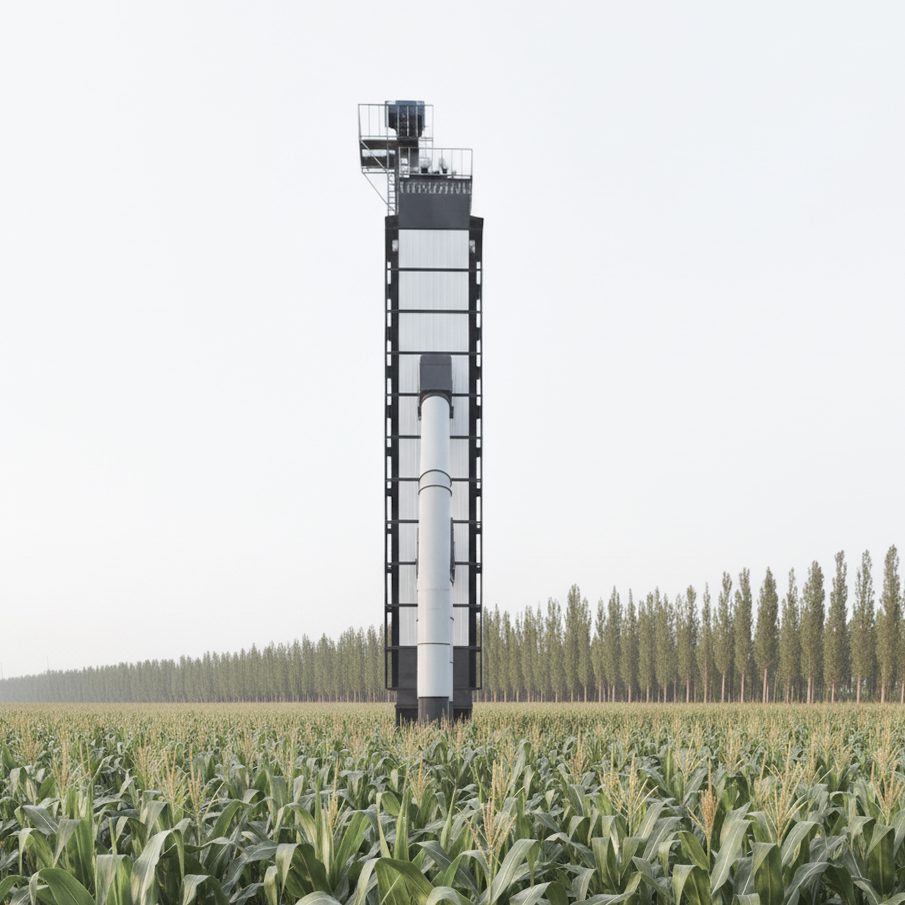
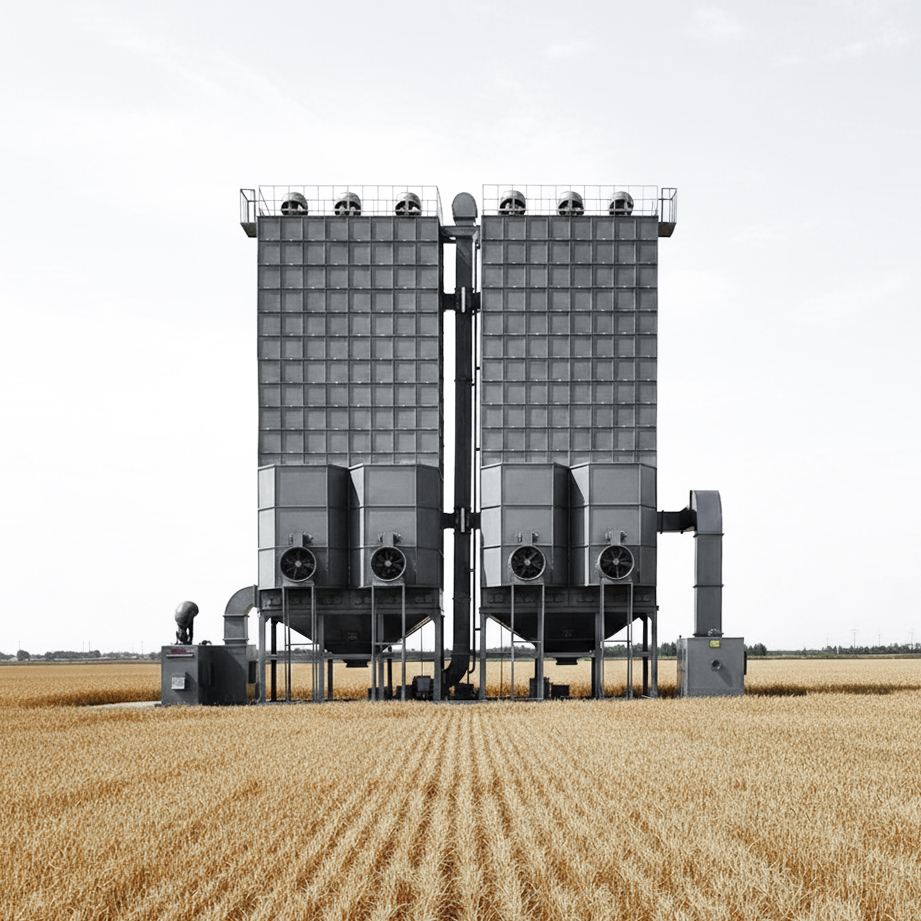
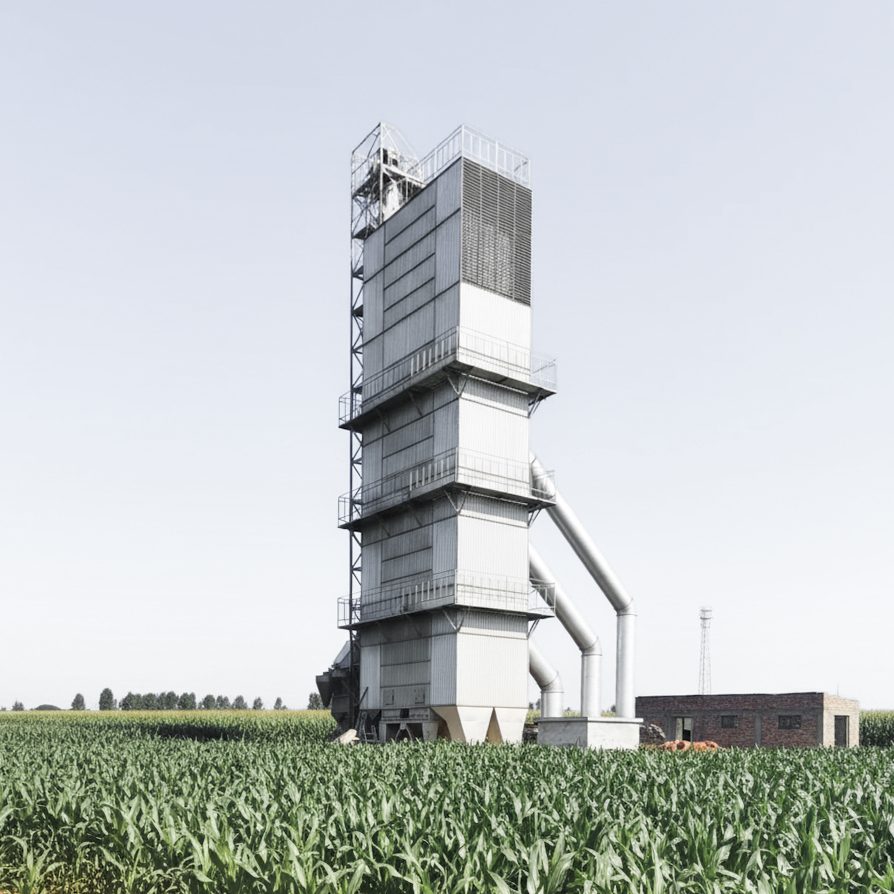
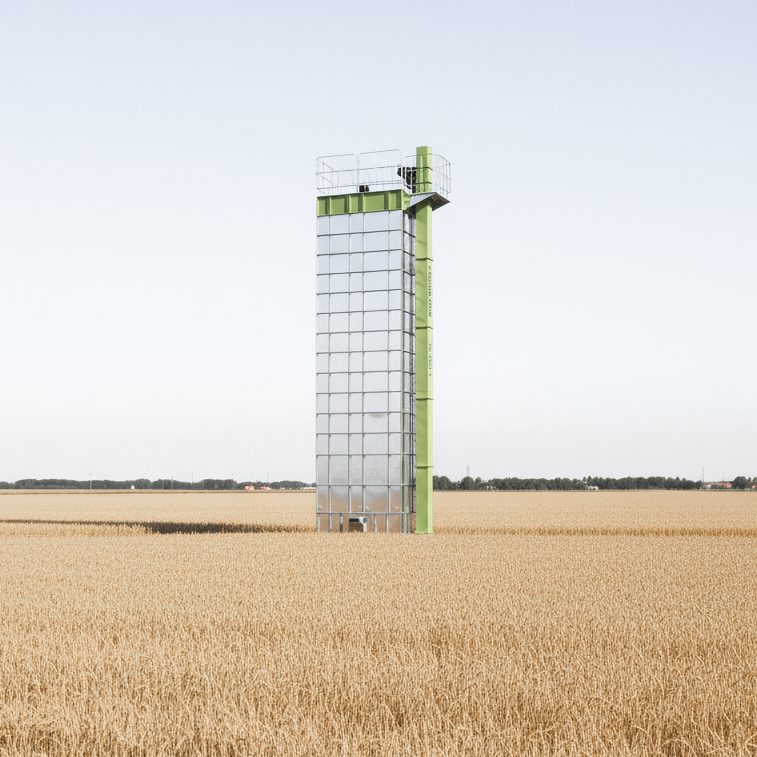
Visual Research on Drying Tower
Ongoing

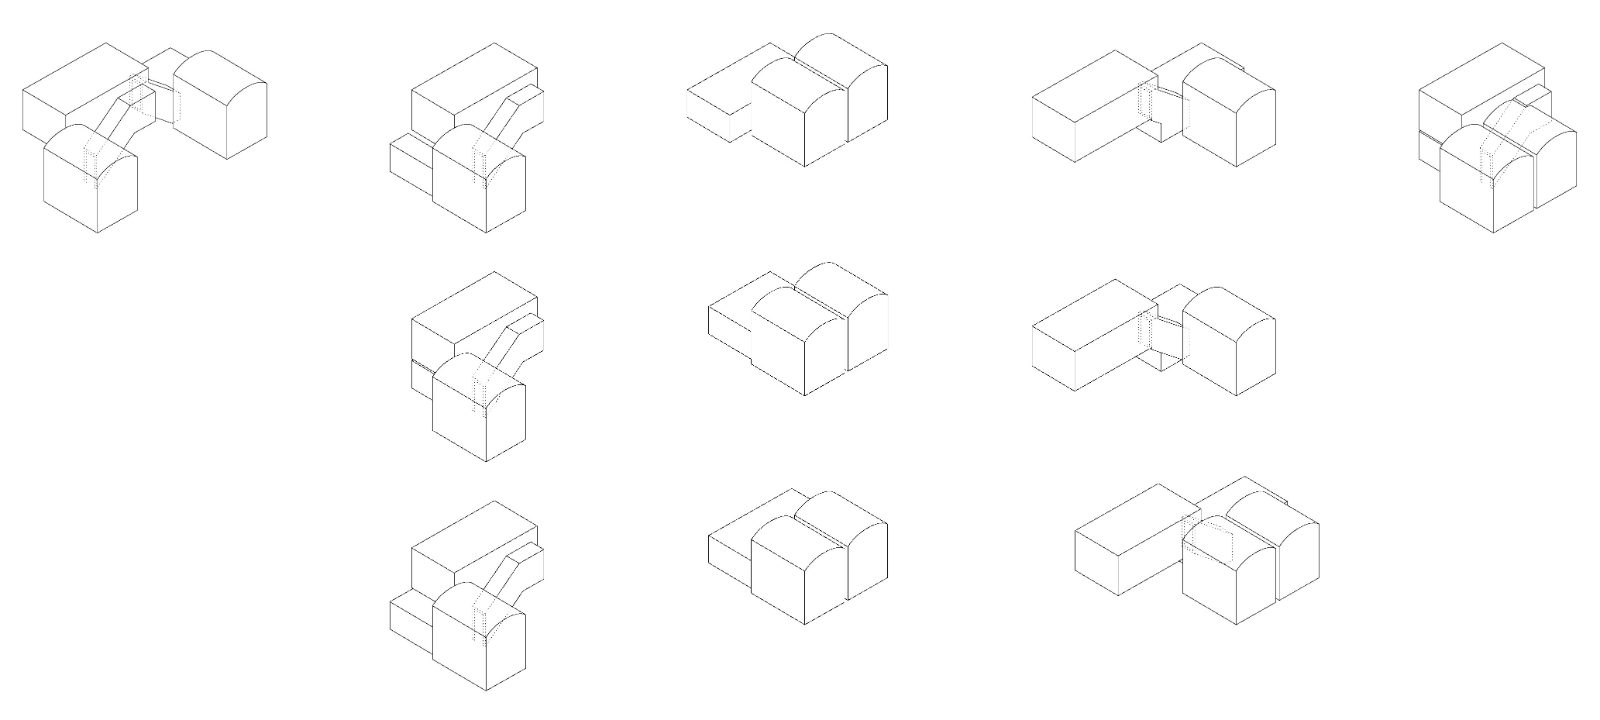
An ongoing study on pagoda-like structures, stacking, and vertical order. The project explores how repeated units create gradually changing spatial characters, from intimate chambers to open platforms.

1
2
3
4
5
6
7
8
9
←Close

005_The Pillar

St. Gallen,Switzerland
Siss Spring School 01: Arts and Crafts –– Smart
Ongoing

←Close

012_Fangyuan Tower

Nanjing,Jiangsu,China
Competition Entry (Shortlisted): “Viewing Pavilion Micro Building”
Ongoing

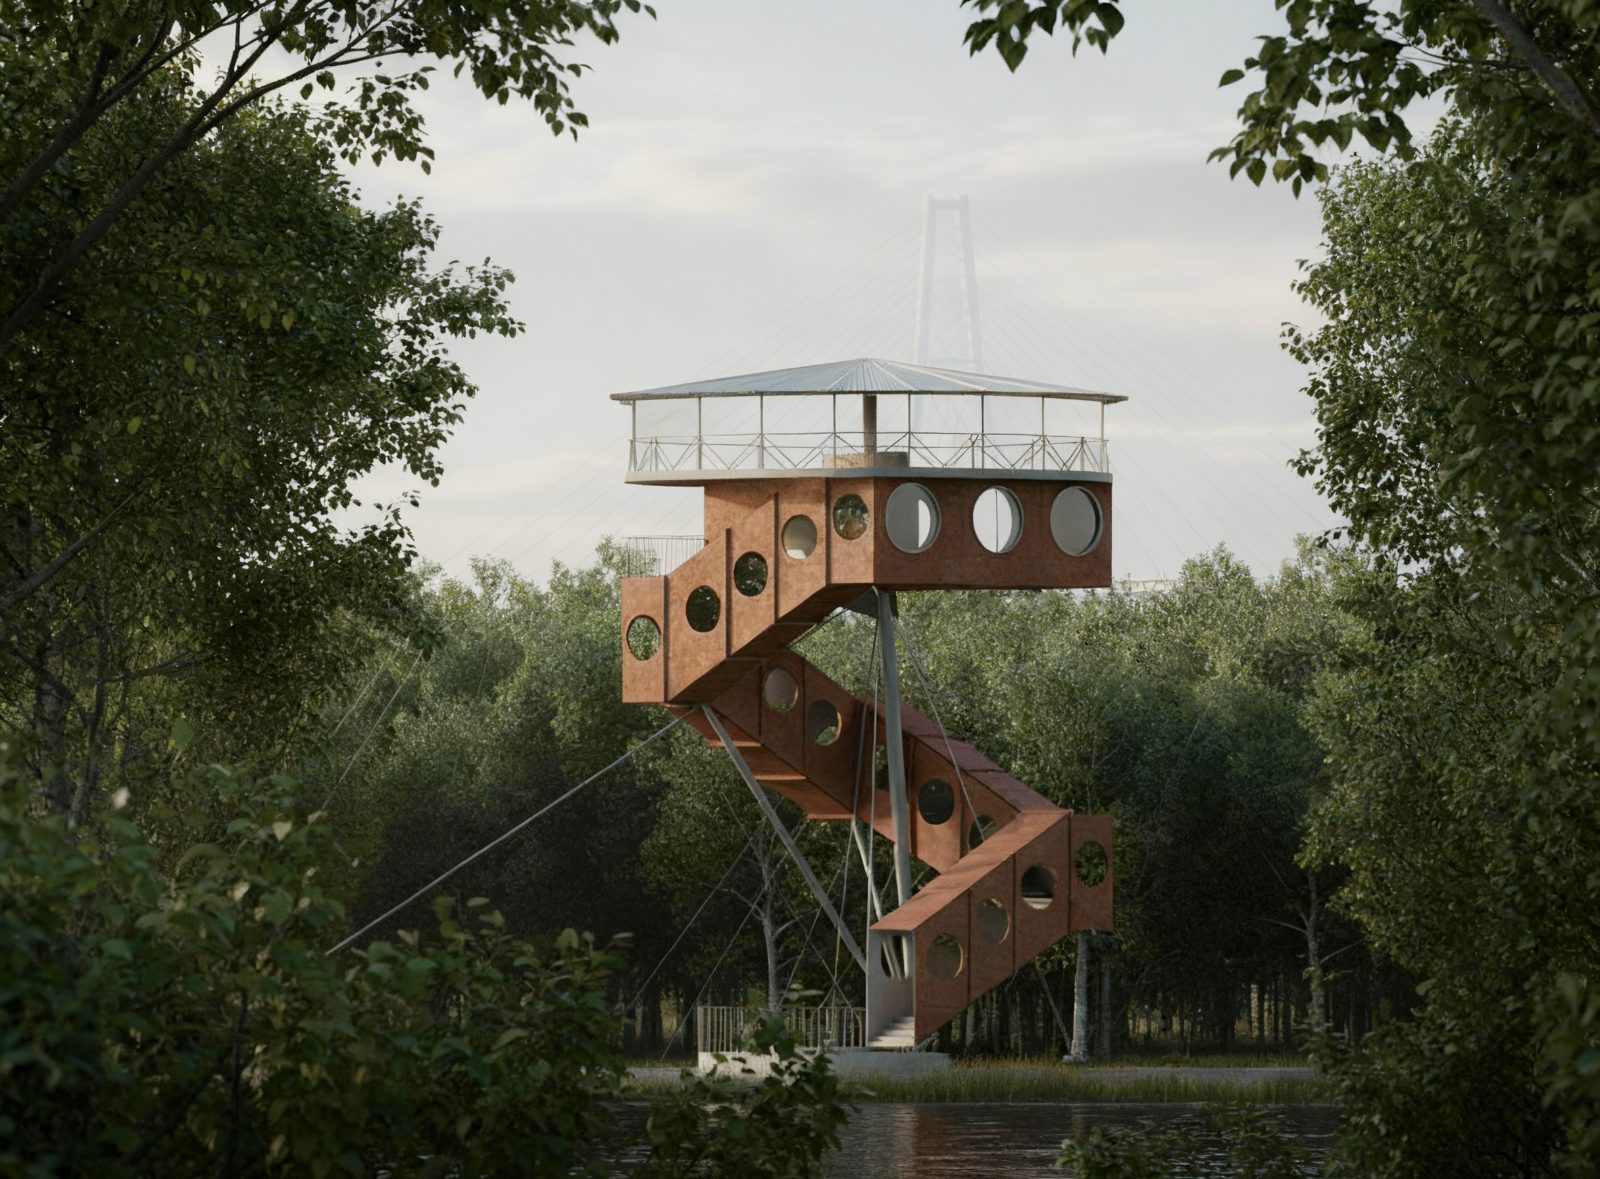
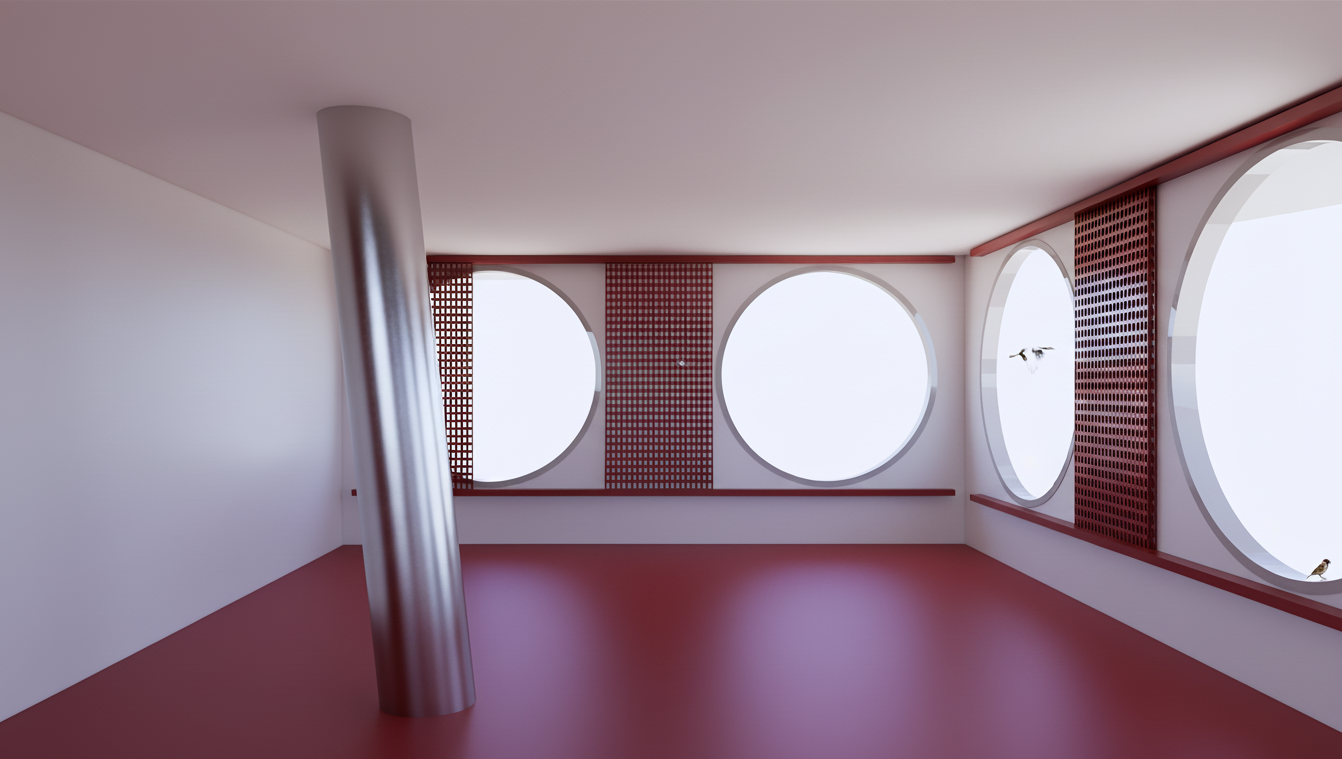
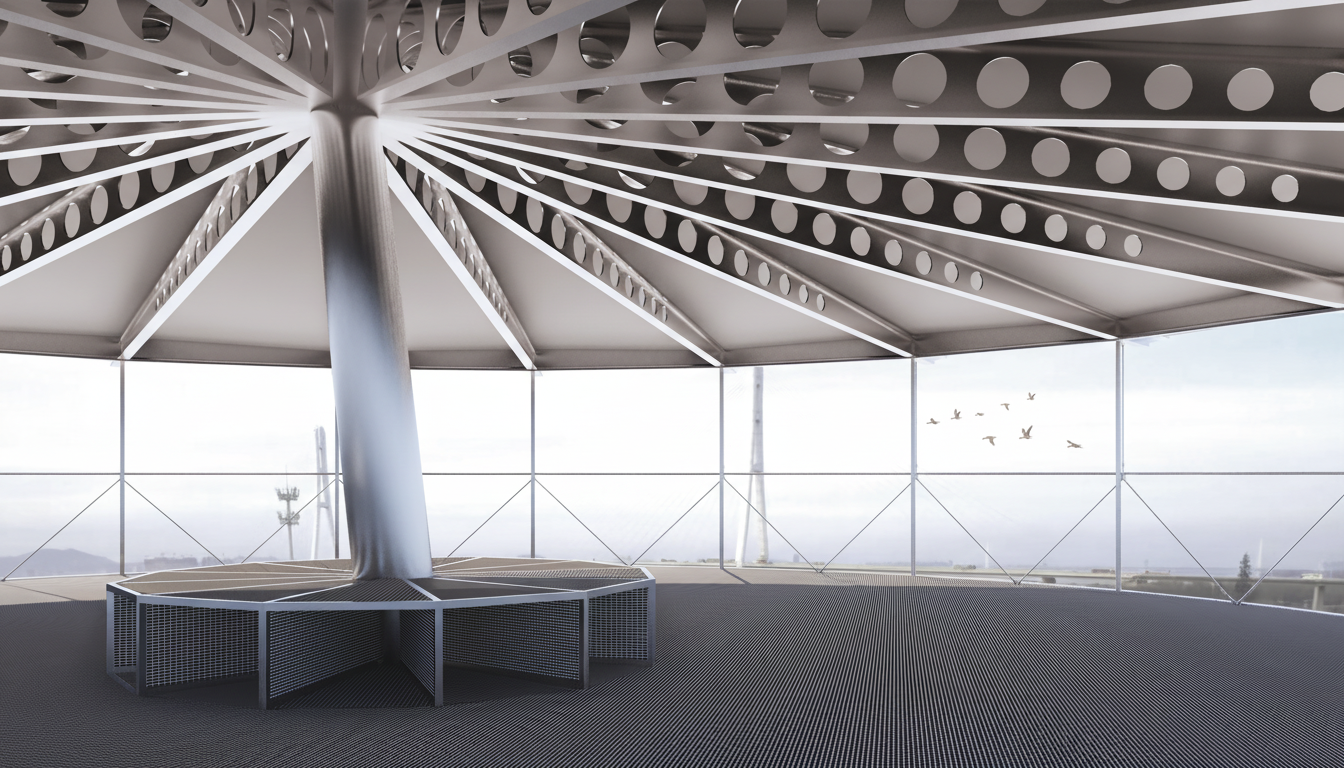
The project is organized through the fundamental geometries of square and circle. Beginning from a sunken roof platform, the spatial sequence rises through a spiraling tubular structure where shifting views are framed by circular openings toward the surrounding landscape. White plastered walls and perforated openings reinterpret the relationship between body, wall, and scenery found in traditional Chinese gardens. At twelve meters above ground, a square pavilion accommodates research-related functions, while the uppermost circular pavilion provides a resting space overlooking the distant river landscape. The structural system combines lightweight steel rods in tension and compression, referencing both cable-stayed bridges and the timber structure of Hōryū-ji Pagoda. As vegetation gradually grows around the building, the tower-like form becomes visually dissolved into nature, transforming a “heavy” monument into a “light” pavilion suspended within the landscape. Collaborators: Bibo Tian, Liang Hao

←Close

000_The World We Live In

Various Locations
Visual Research on Territory
Ongoing

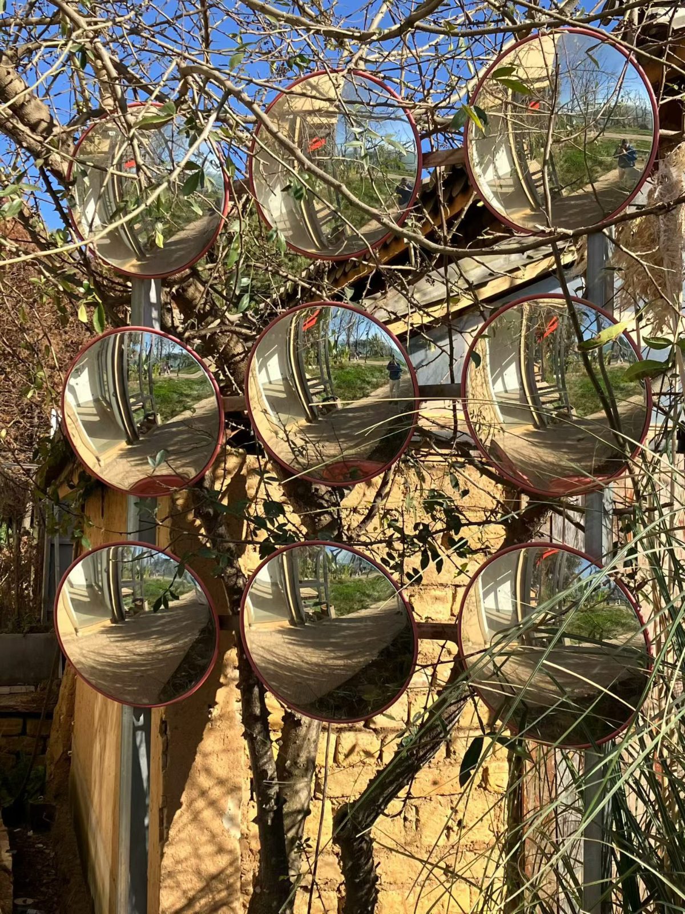
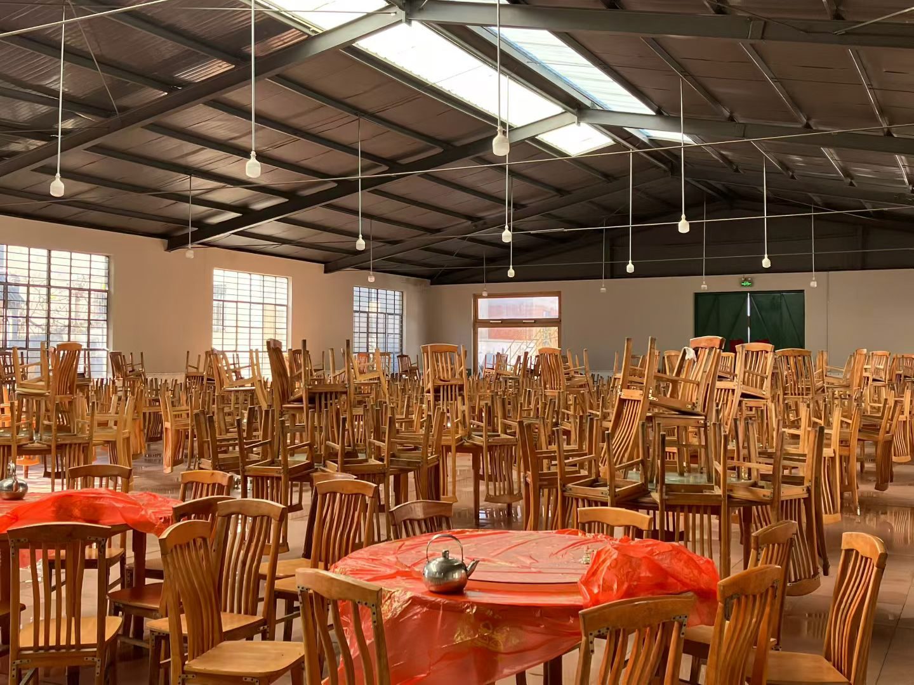
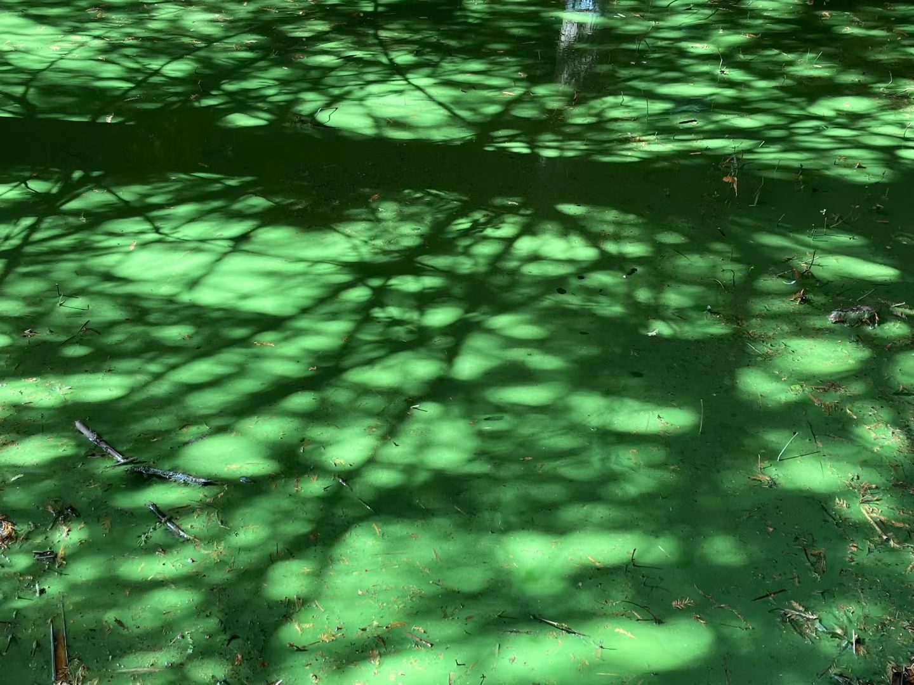
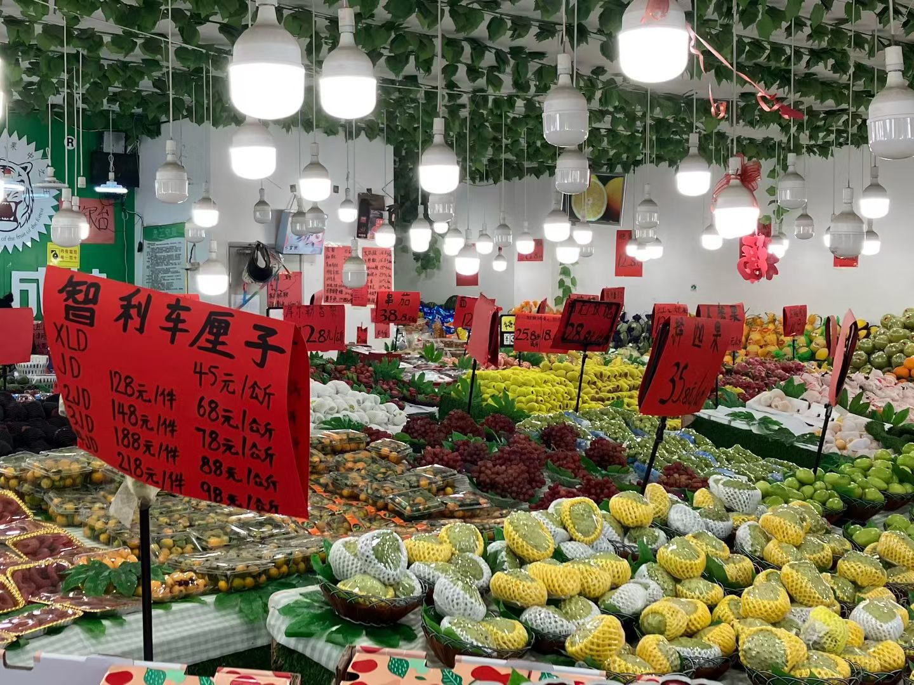
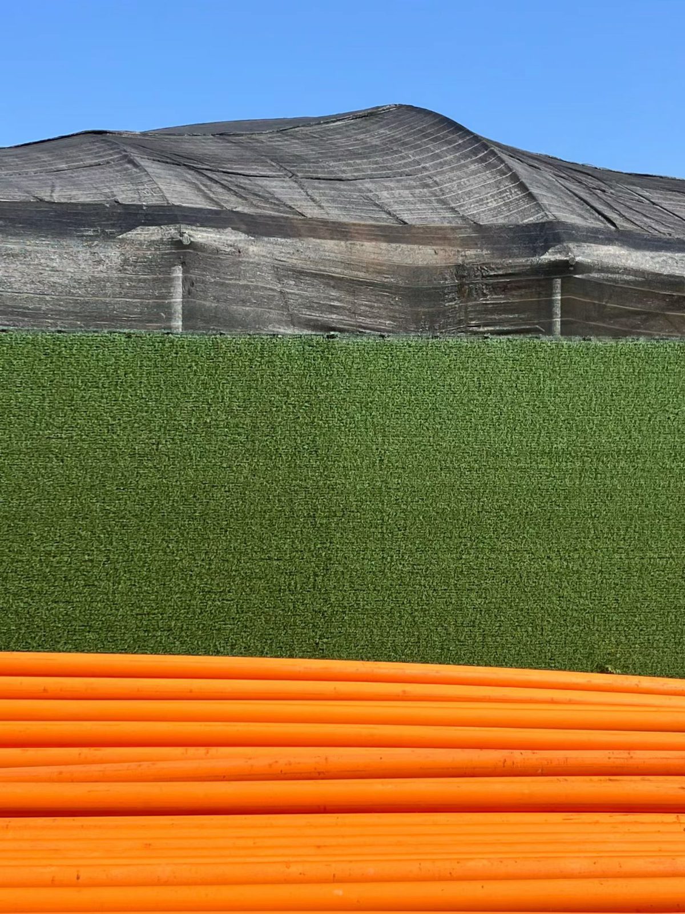
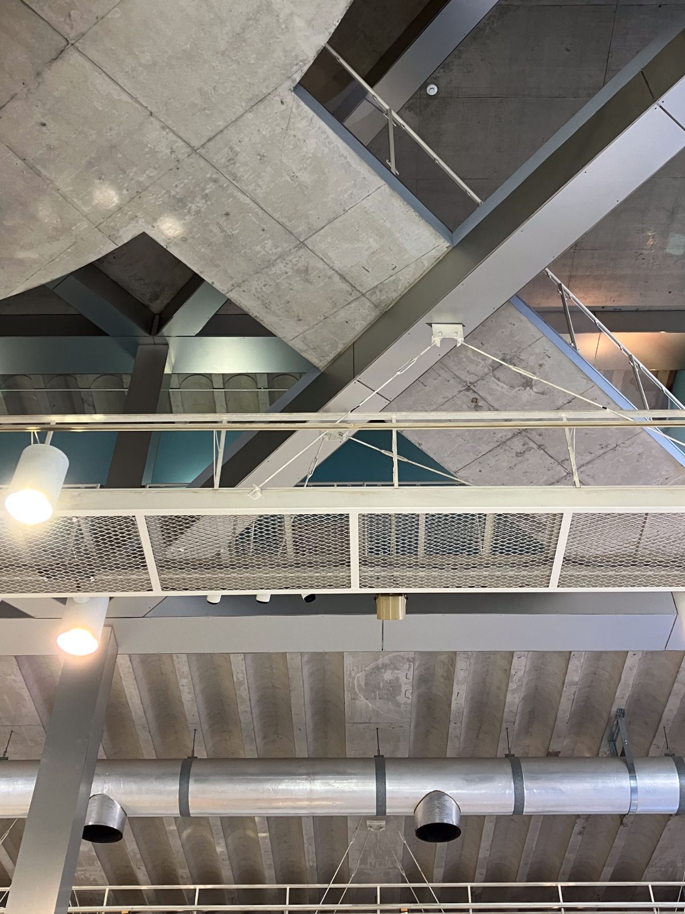
A visual research project on everyday spaces, bodies, and dwelling. The project collects spatial samples across different locations, documenting how ordinary settings produce temporary rooms and social situations.

1
2
3
4
5
6
7
←Close

018_Fangyuan Pavilion

Nanjing,Jiangsu,China
Competition Entry (Shortlisted): “400 Meters in the Air”
2023

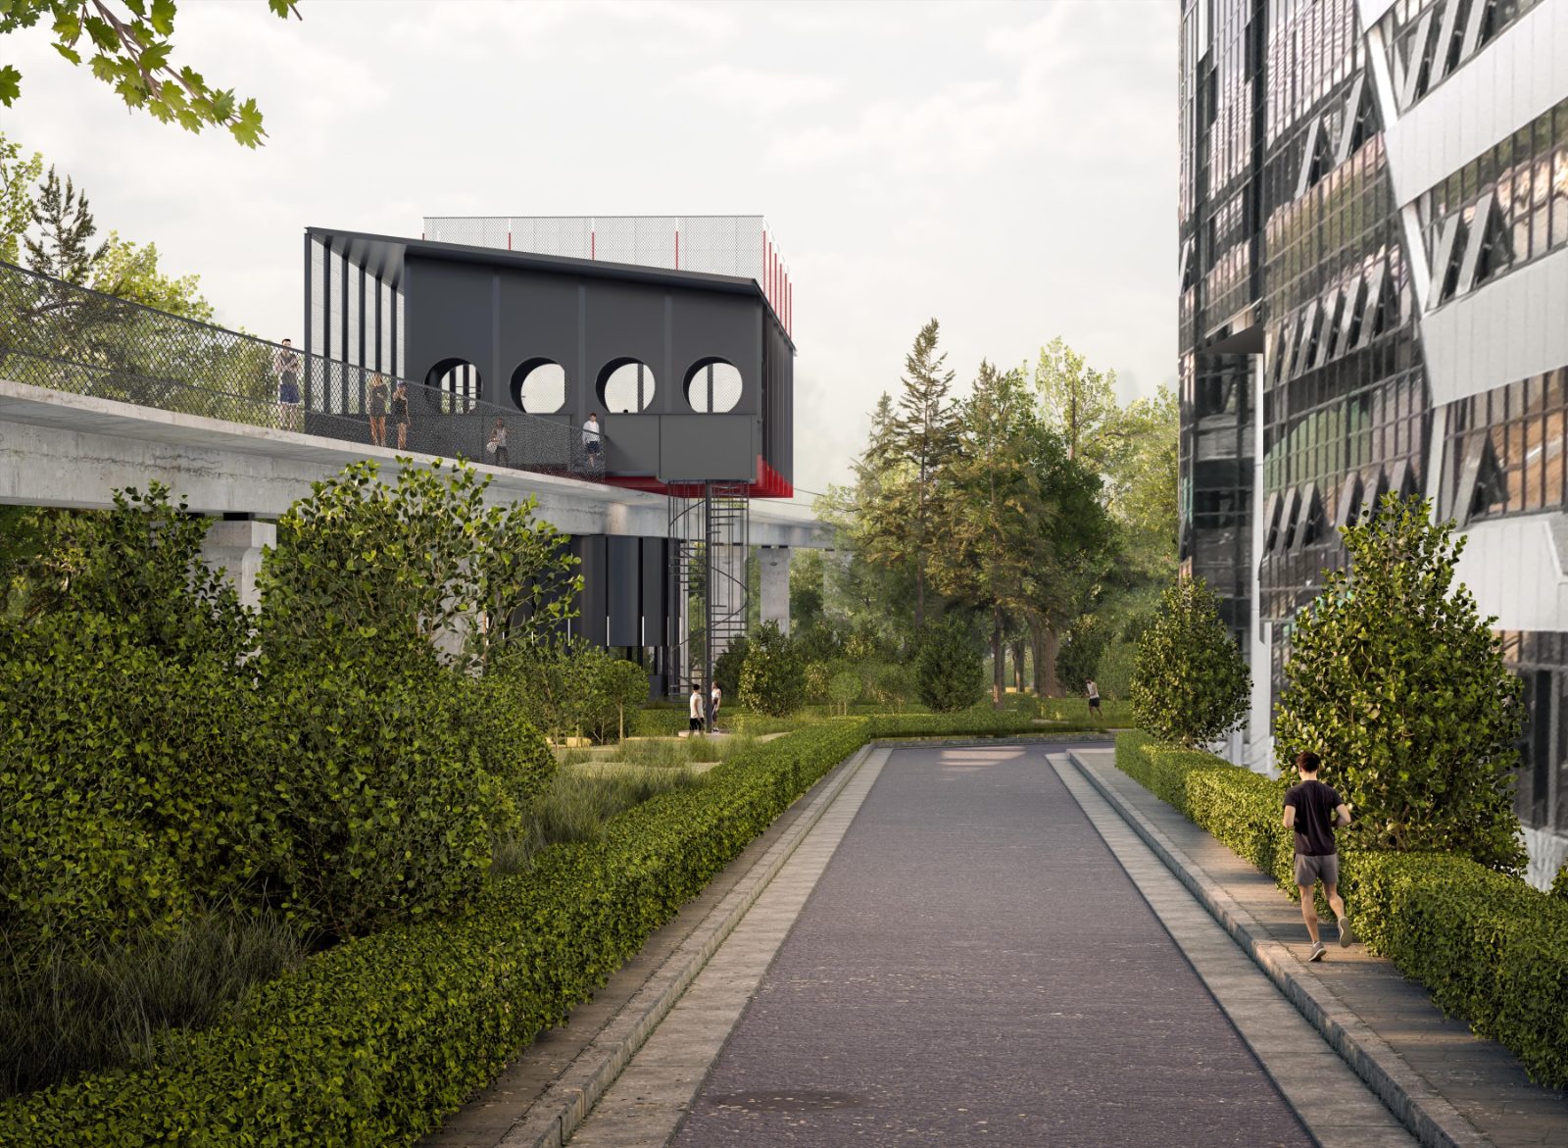
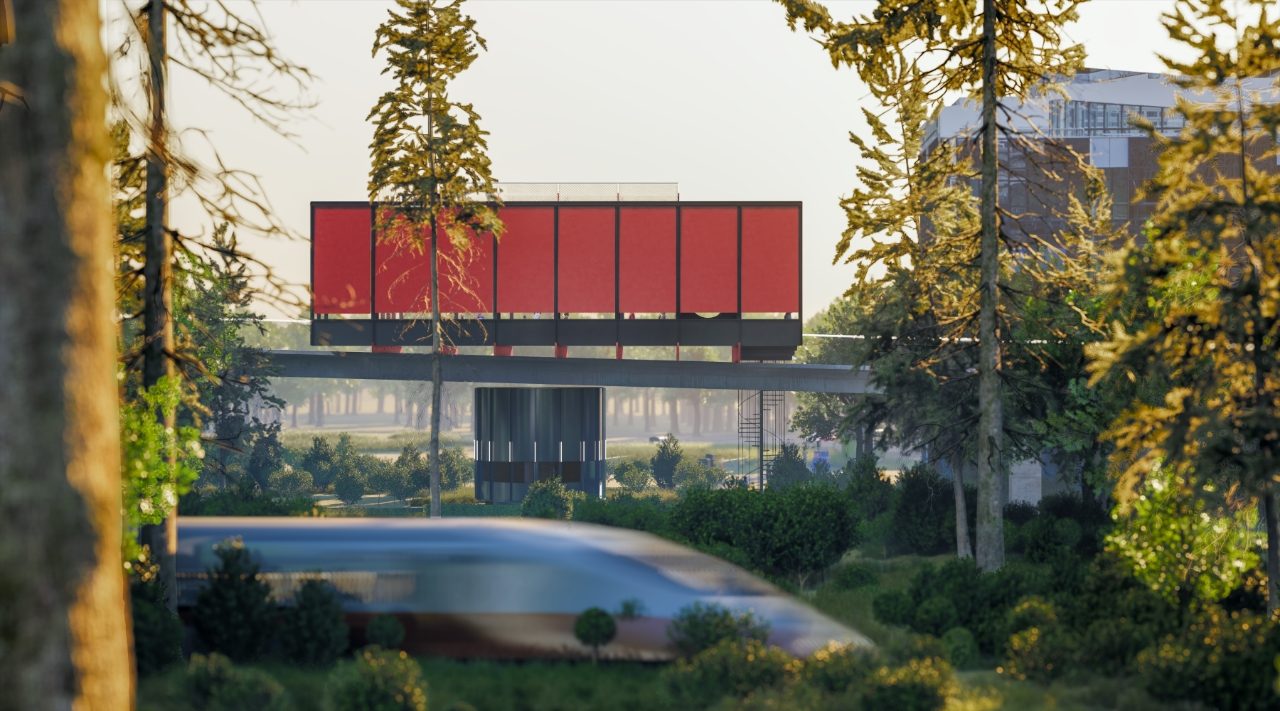
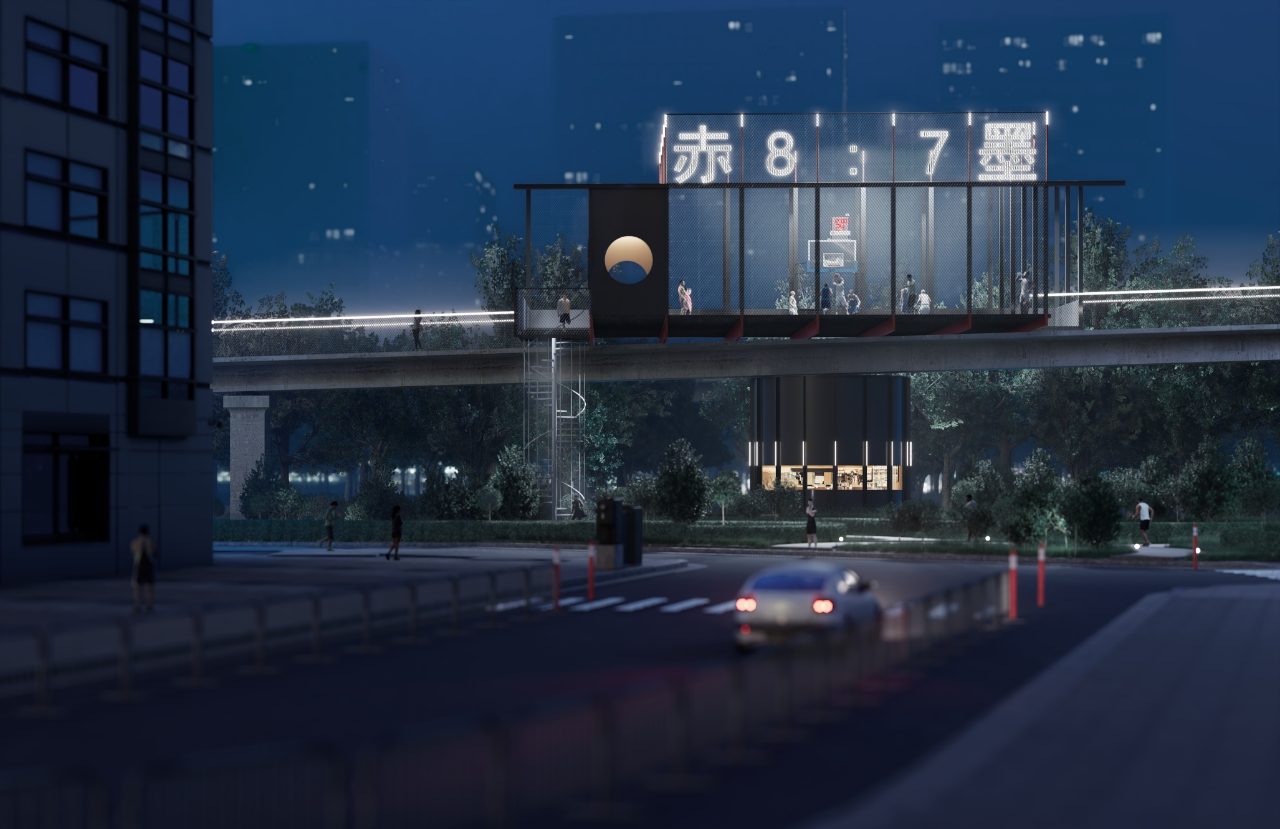
Located at a street corner in Nanjing, the project transforms an abandoned elevated light-rail structure into a new public space node. The upper square pavilion occupies the former railway deck, accommodating a lit sports court, supporting facilities, and a surrounding walkway capable of hosting various open-air activities. Beneath it, the circular pavilion encloses the existing concrete bridge piers with a lightweight structure. Through the use of black steel elements and carefully scaled architectural interventions, the project introduces a refined spatial language into the roughness of existing infrastructure, merging with the surrounding vegetation and landscape. At night, illuminated by artificial light, the pavilion becomes an active gathering place within the city. Collaborator: Bibo Tian Rendering: Wei Yang

←Close

022_Black Room

Basel,Switzerland
Private Commission

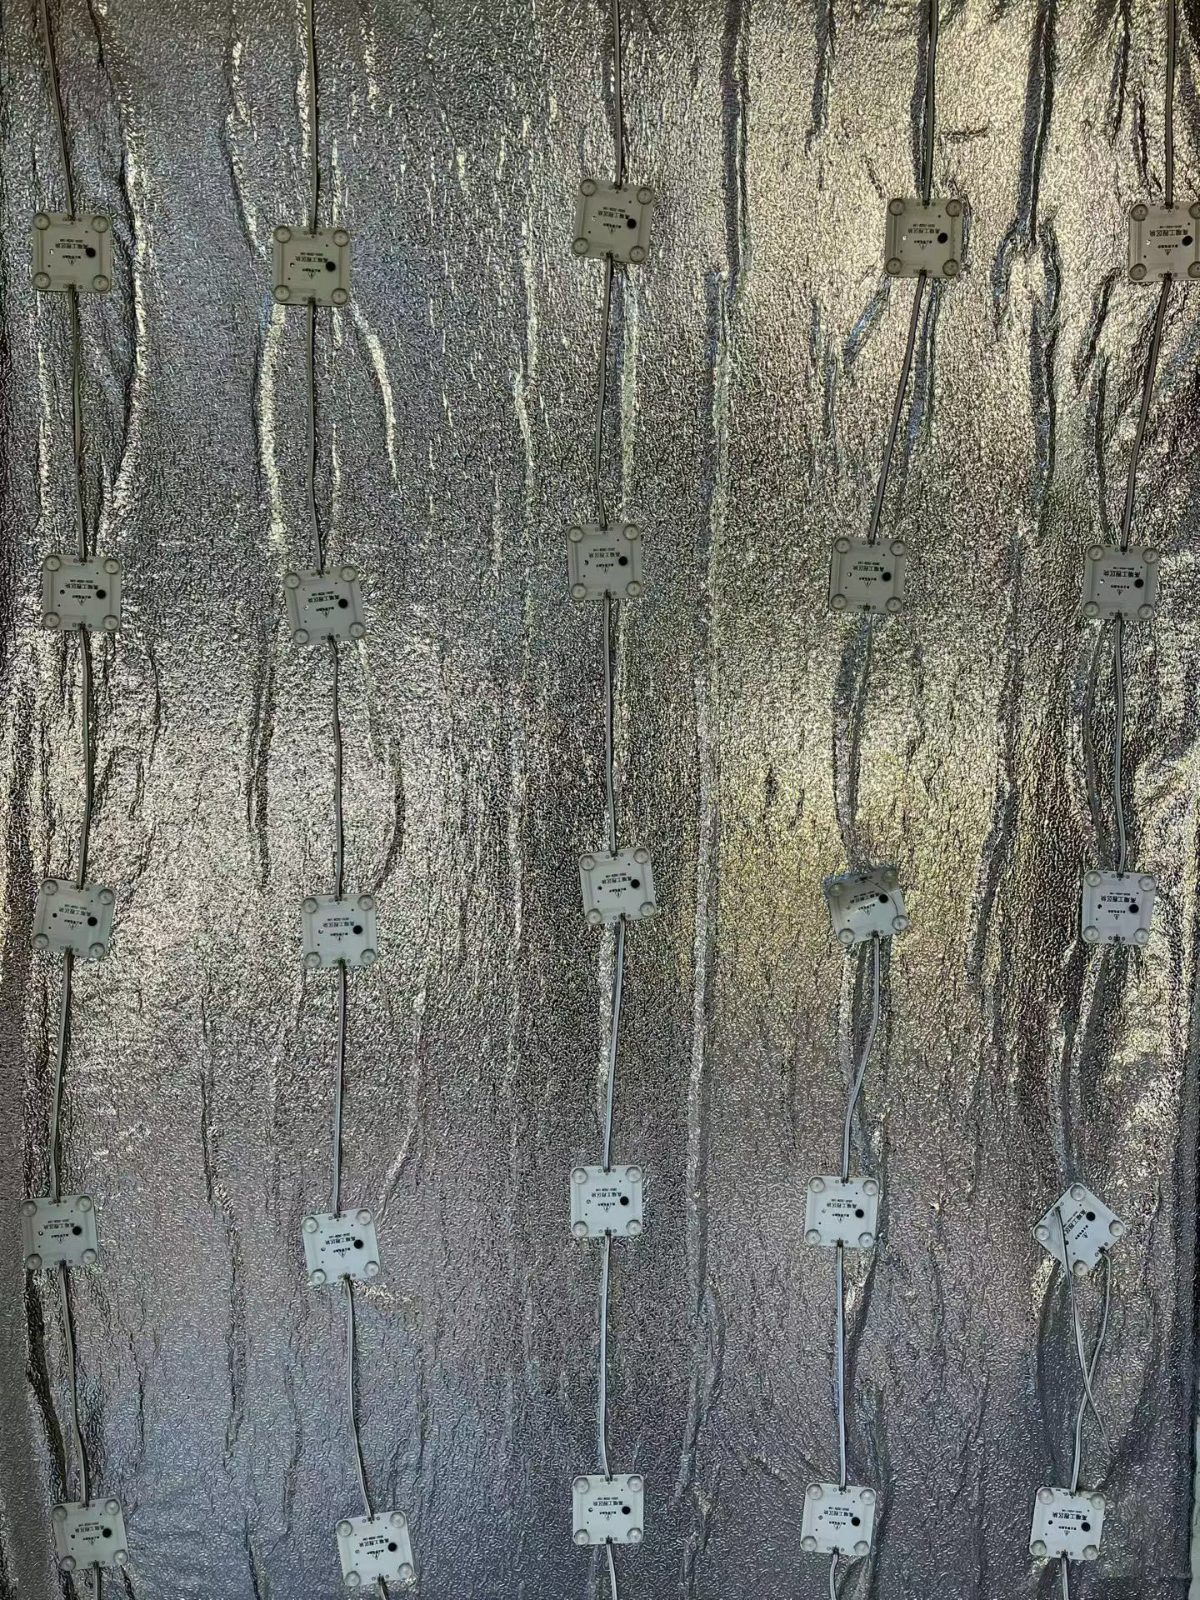
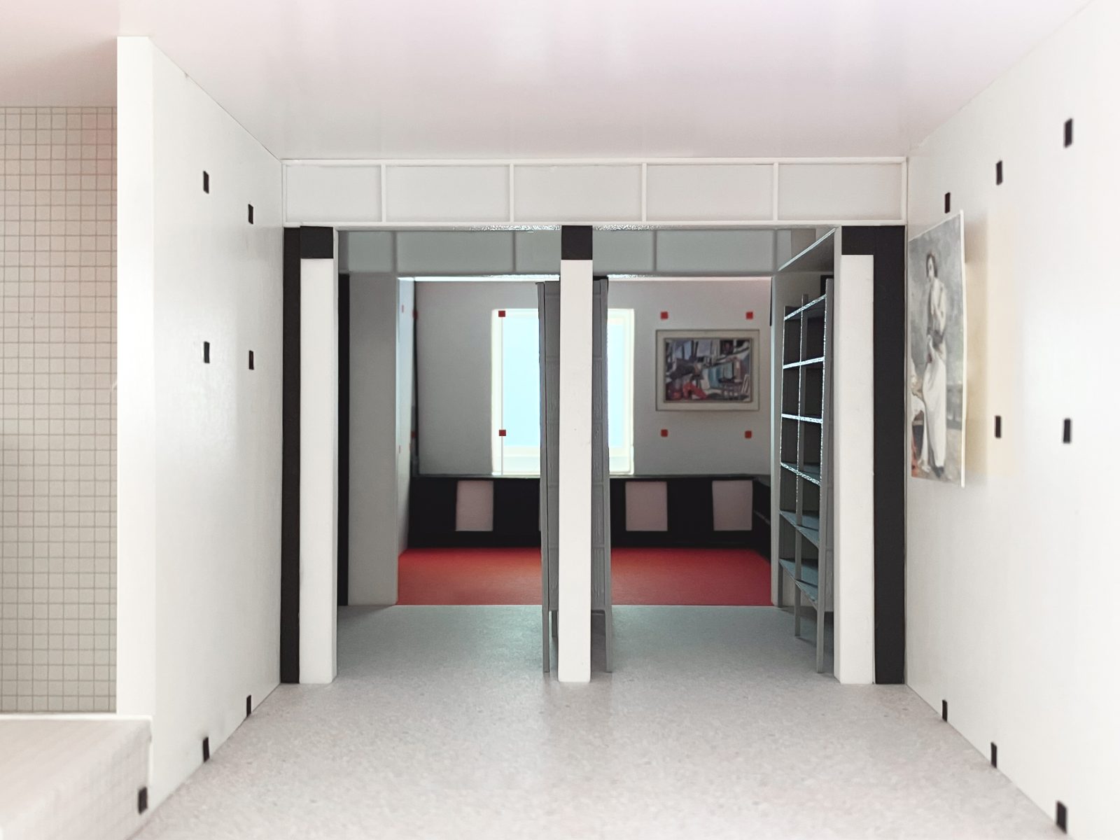
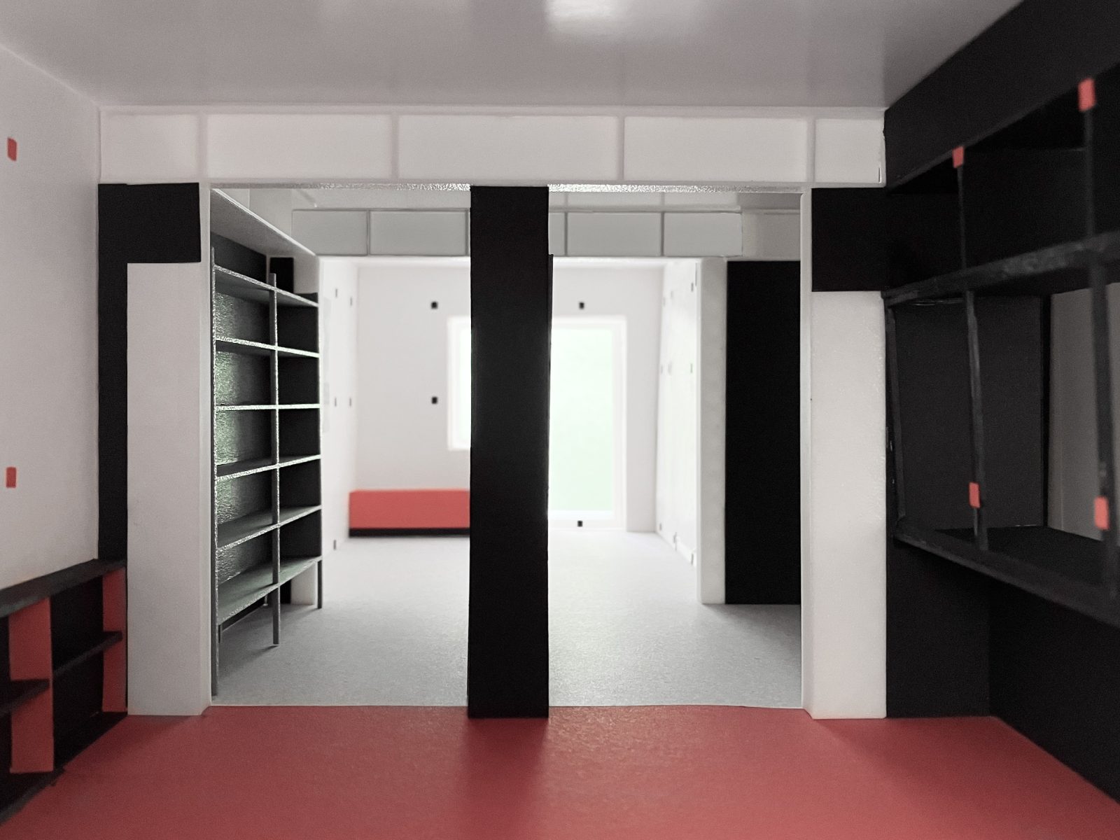
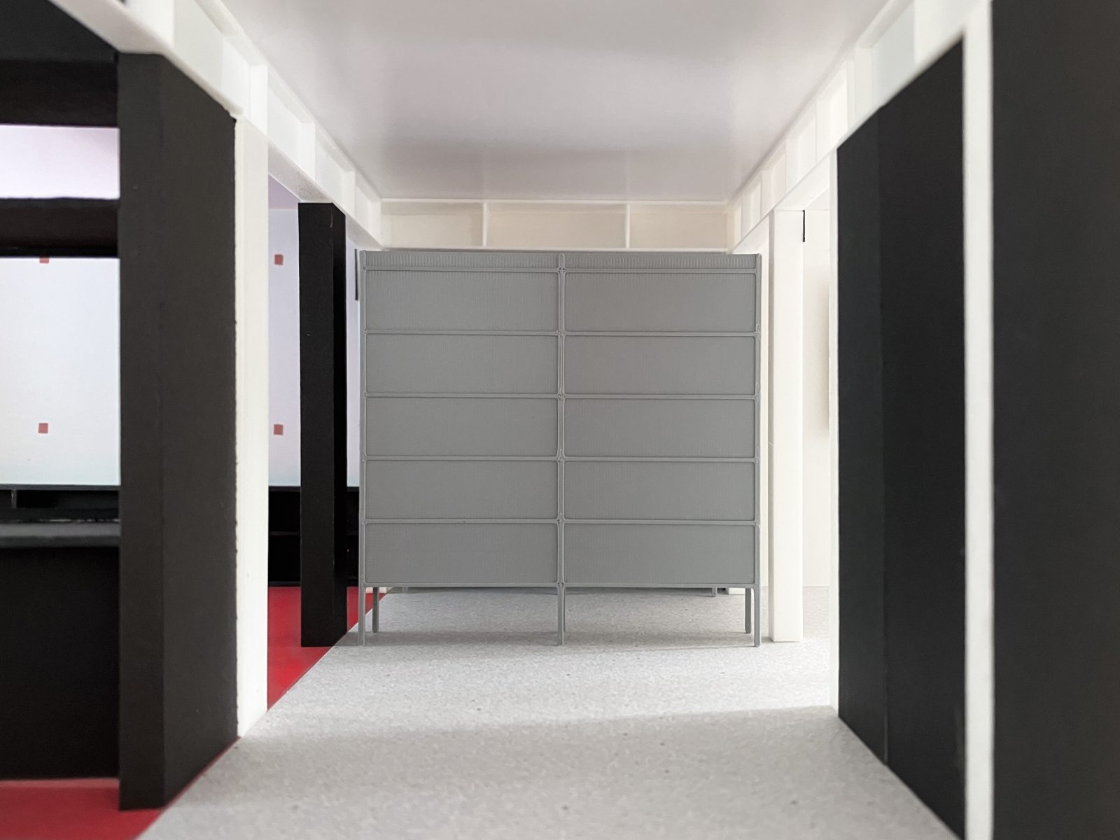
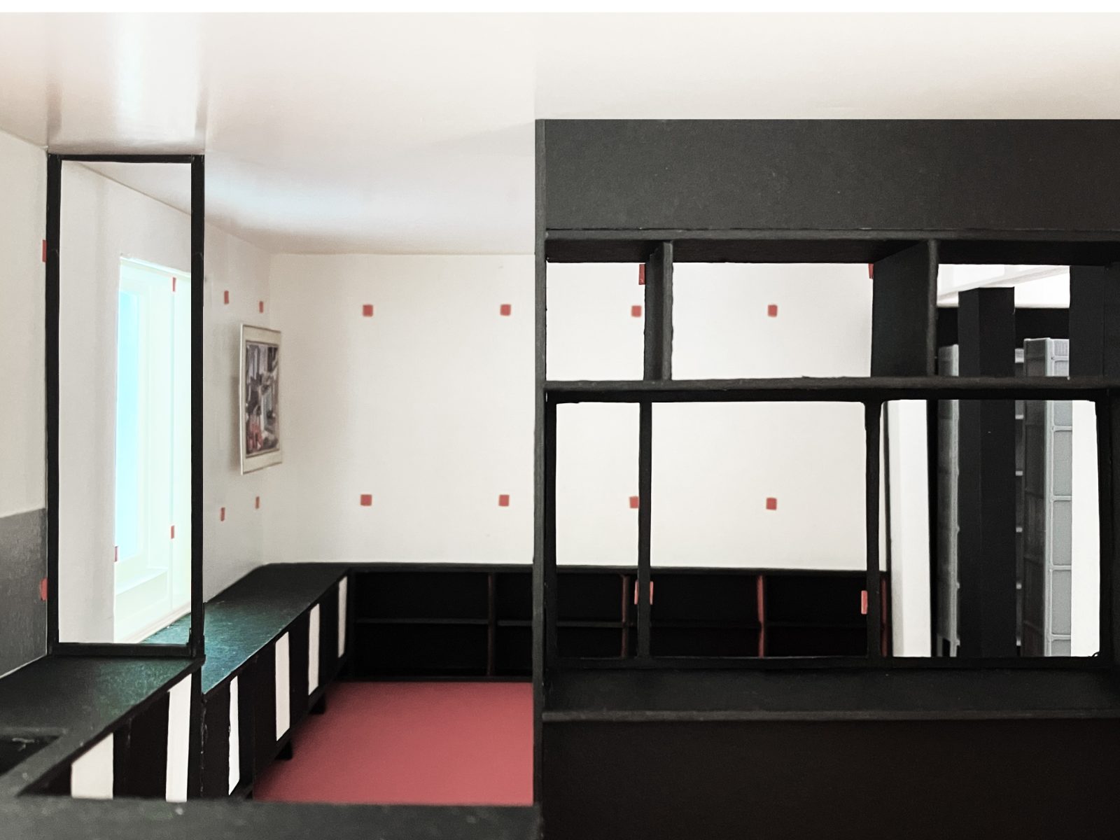
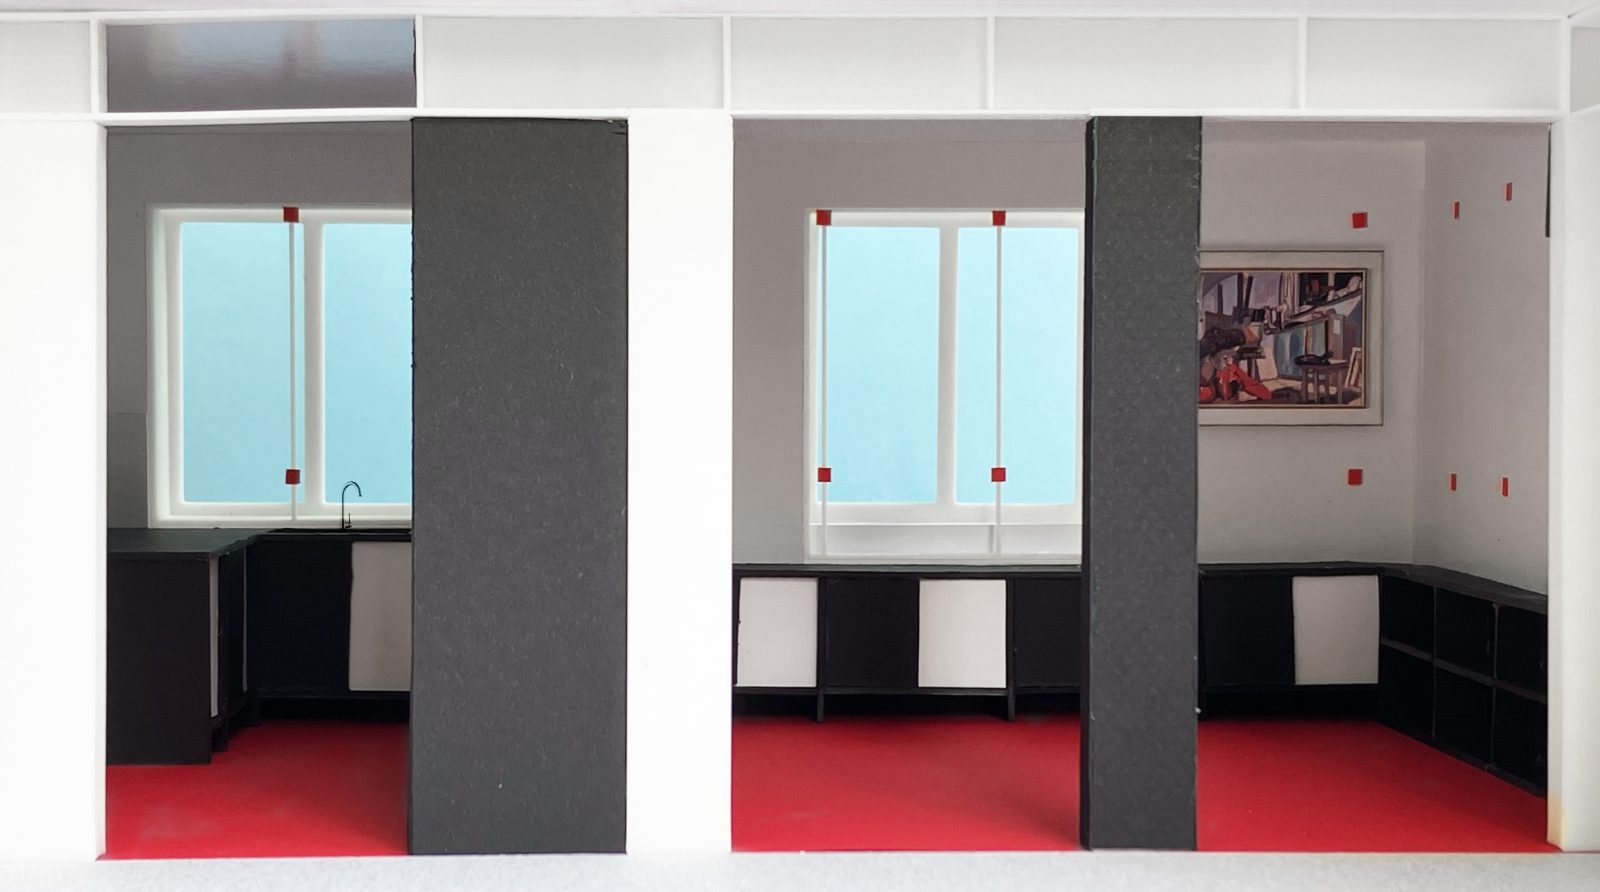
The project continues a spatial theme explored in an unrealized proposal developed two years earlier: introducing black into the interior as a way of simultaneously erasing and revealing spatial perception. This time, however, behind the black surface lies a new geometric order of circles and squares, where fragmentation and ideal form coexist. The project reflects a possible future state of inhabitation — a nonlinear everyday condition shaped by the persistent human desire for linear order.

←Close

024_Computing Hut-Radical Normal I

Northwest China
AI-Based Research-Oriented Design
2025

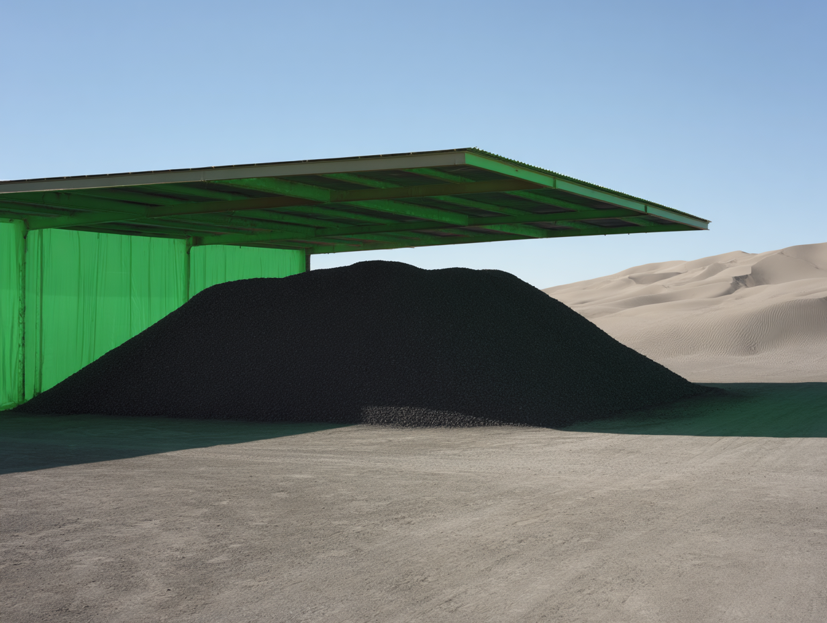
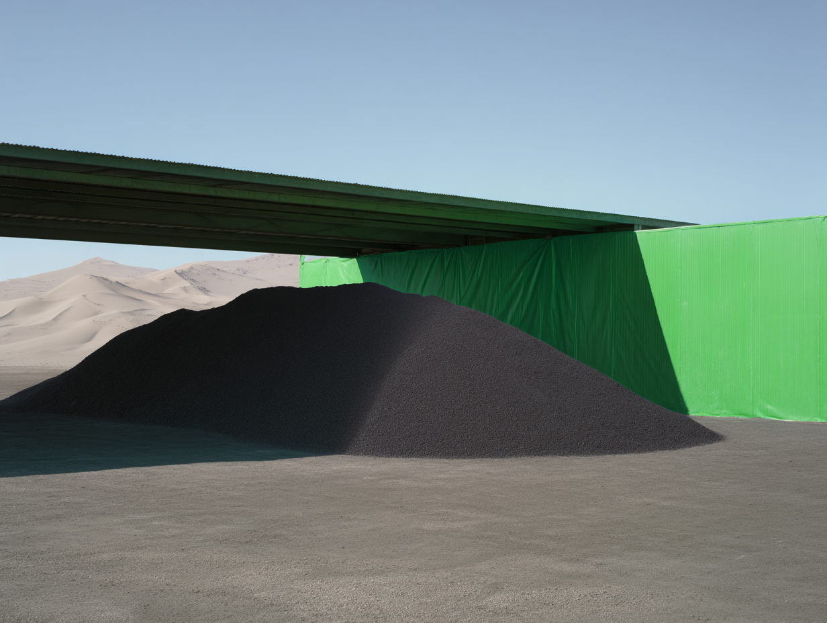
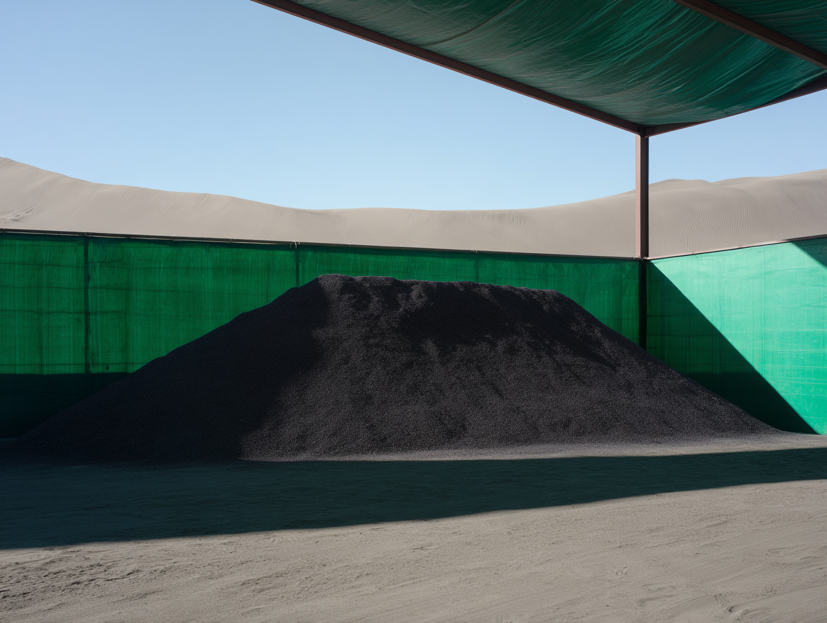
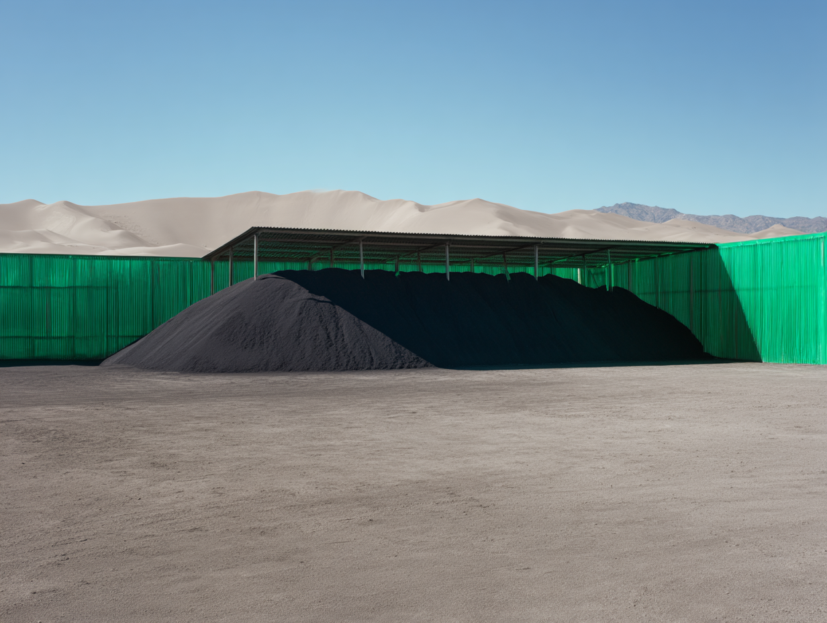
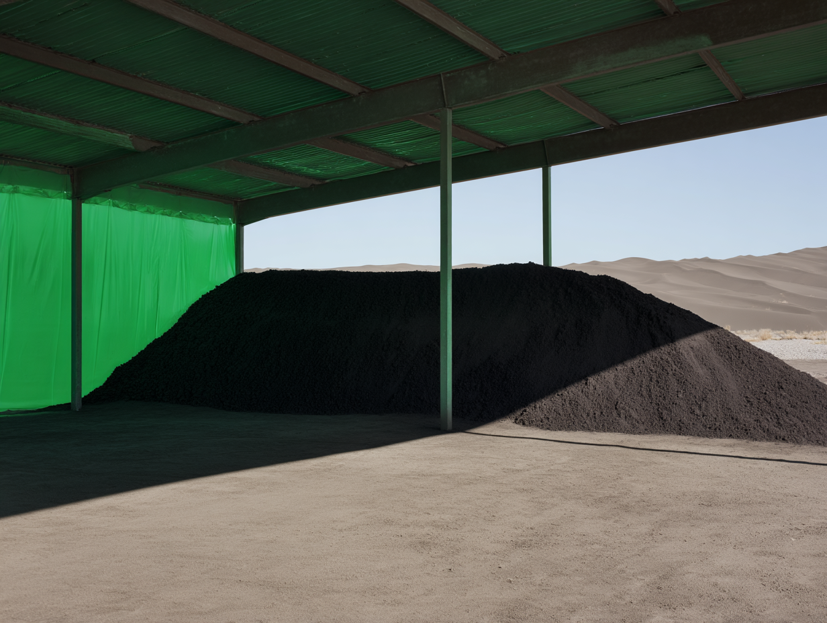
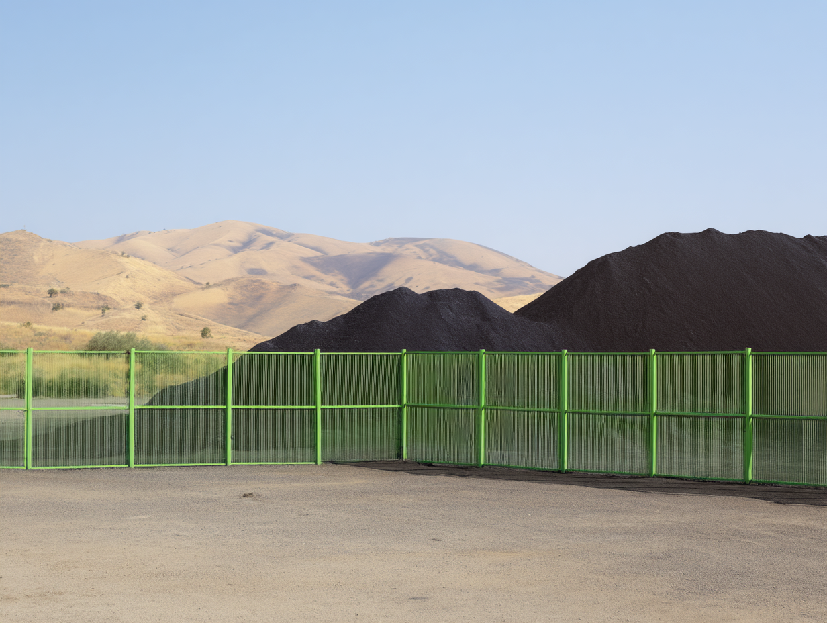
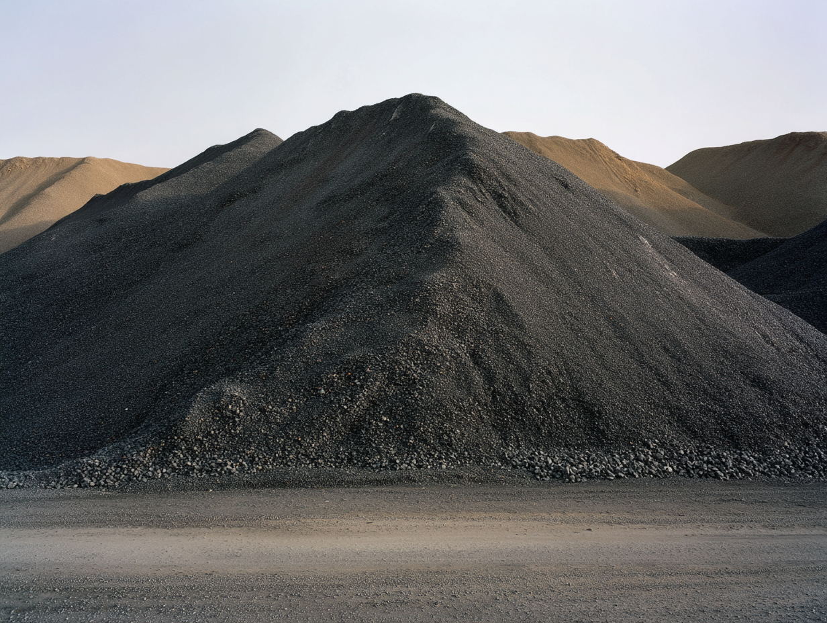
Coal travels along the Shuohuang Railway from remote open-pit mines in northwestern China to coal-fired power plants across the eastern urban regions, where it is transformed into the massive energy resource required by the age of artificial intelligence. Within this highly cost-sensitive industrial system, cheap tarpaulins, generic metal components, and standardized design manuals shape the spatial landscape of mining territories, while coal sheds become one of its most collective and ordinary architectural forms. “Computing Hut-Radical Normal” is an ongoing AI-assisted design practice. The project critically investigates the relationship between people, materials, and spatial production within contemporary economic and technological networks. Rather than revisiting the idealized “primitive hut” of architectural history, the project focuses on the low-cost, temporary, and pragmatic shed structures found at the margins of industrial production, treating them as spatial prototypes of the contemporary condition.

←Close

024_Computing Hut-Radical Normal II

Northwest China
AI-Based Research-Oriented Design
2025

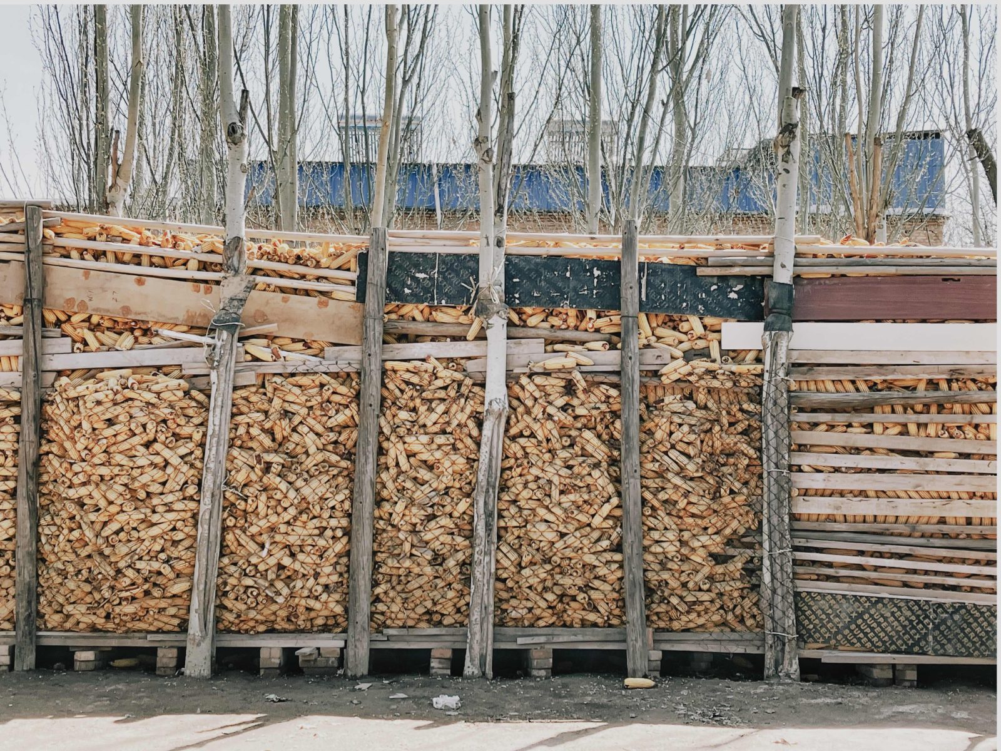
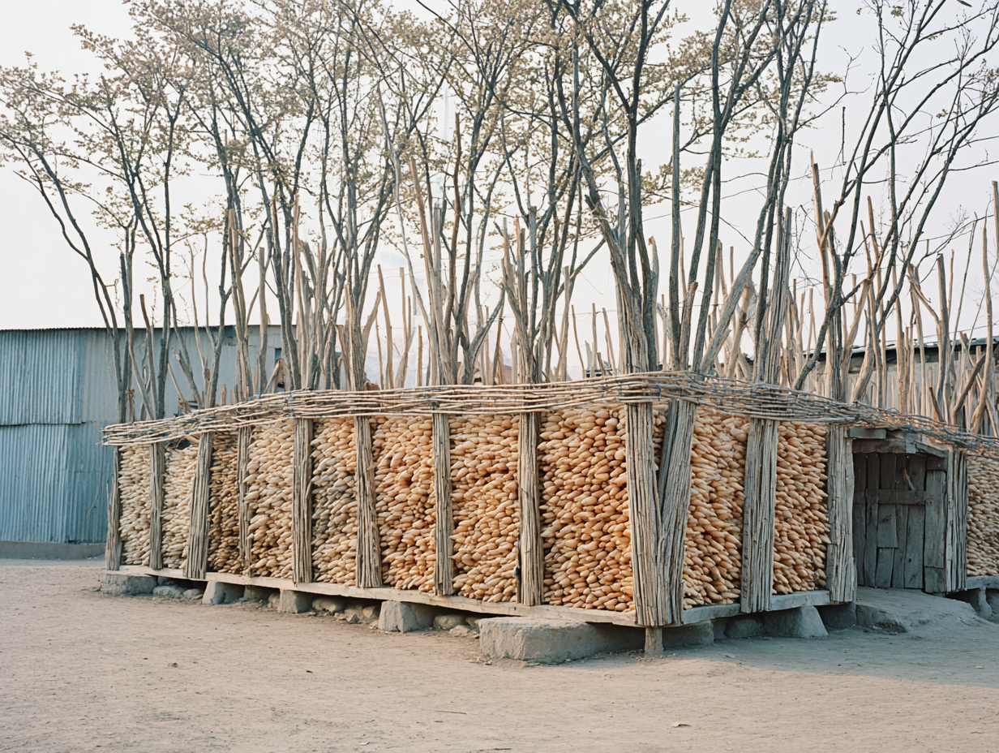
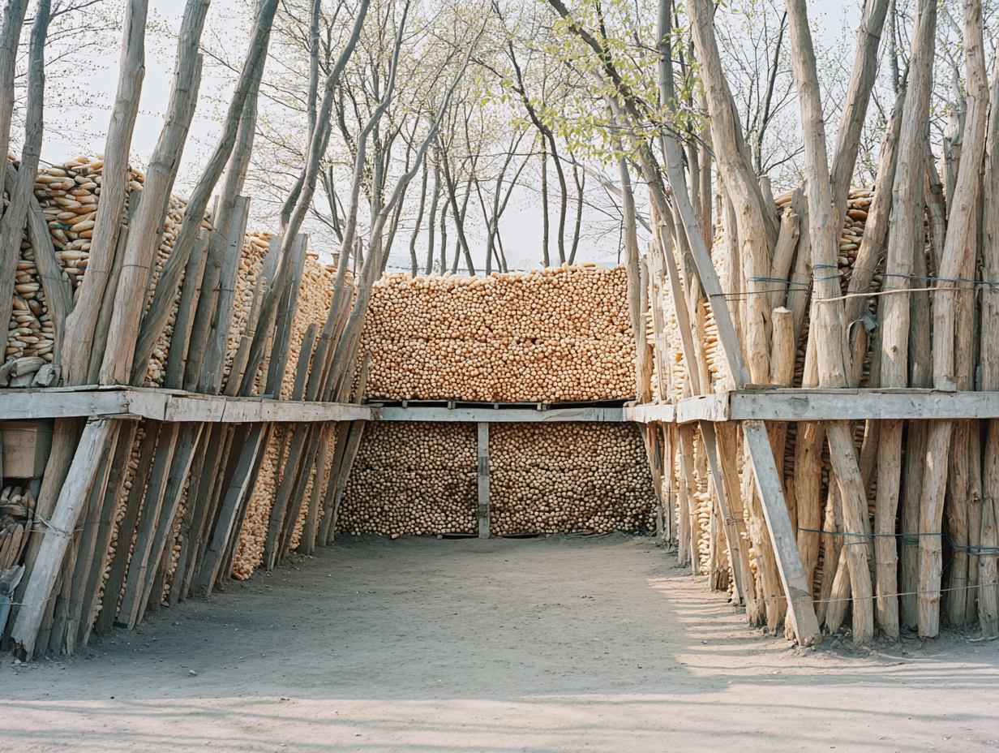
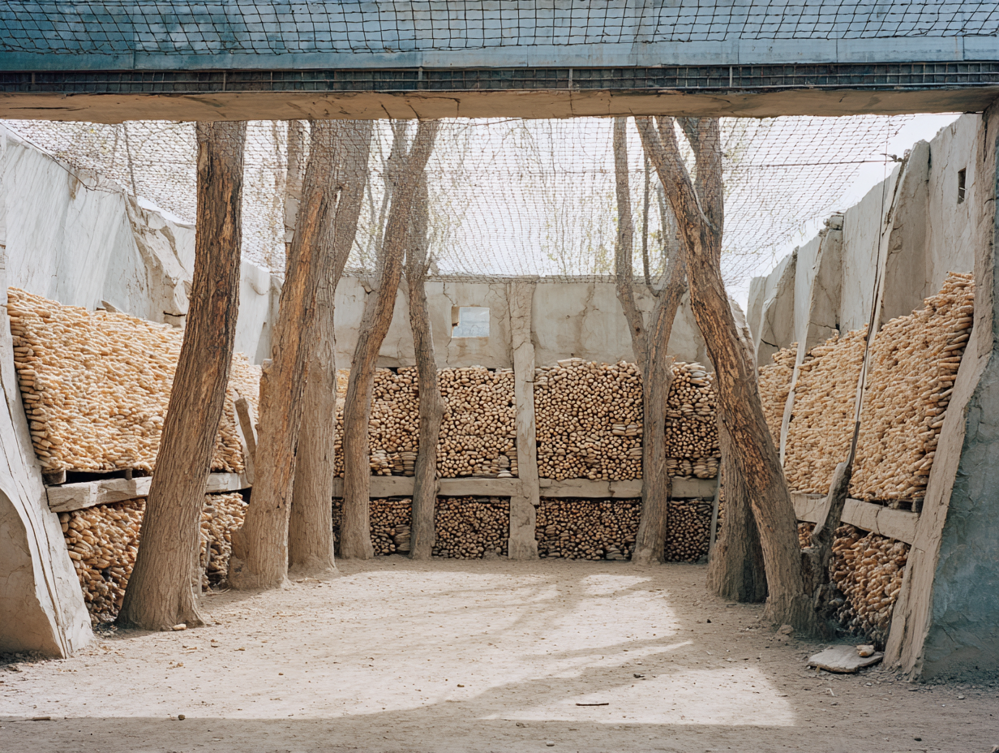
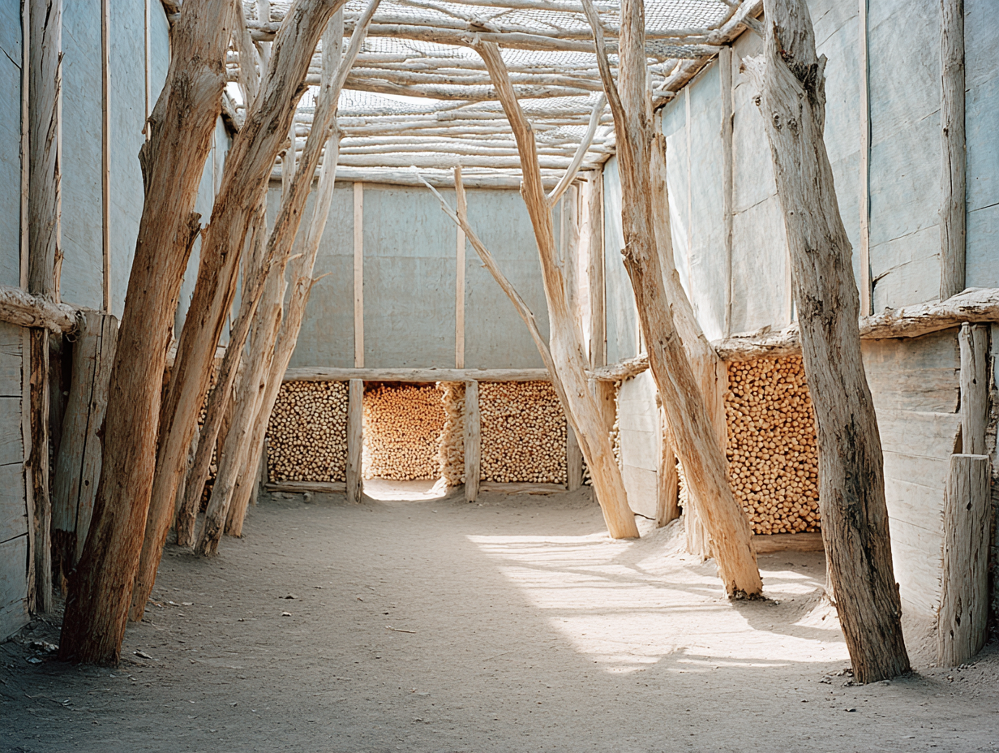
Developed through image-to-image generation workflows, the project explores rural drying landscapes in northern China through the principle of “as found.” Existing trees, temporary wooden poles, stacked agricultural materials, and rural infrastructure are reassembled into a spatial language between landscape, structure, and village public space. Rather than pursuing a complete architectural form, the proposal responds directly to existing conditions and everyday construction logic. Leaning poles, temporary enclosures, and naturally grown trees create an open and porous environment where drying, gathering, resting, and circulation can coexist. The resulting spaces retain the roughness, contingency, and temporality of rural environments, existing between environmental installation and collective public space. “Computing Hut-Radical Normal” is an ongoing AI-assisted design practice. The project critically investigates the relationship between people, materials, and spatial production within contemporary economic and technological networks. Rather than revisiting the idealized “primitive hut” of architectural history, the project focuses on the low-cost, temporary, and pragmatic shed structures found at the margins of industrial production, treating them as spatial prototypes of the contemporary condition.

1
2
3
4
←Close

024_Computing Hut-Radical Normal III

Northwest China
AI-Based Research-Oriented Design
2025

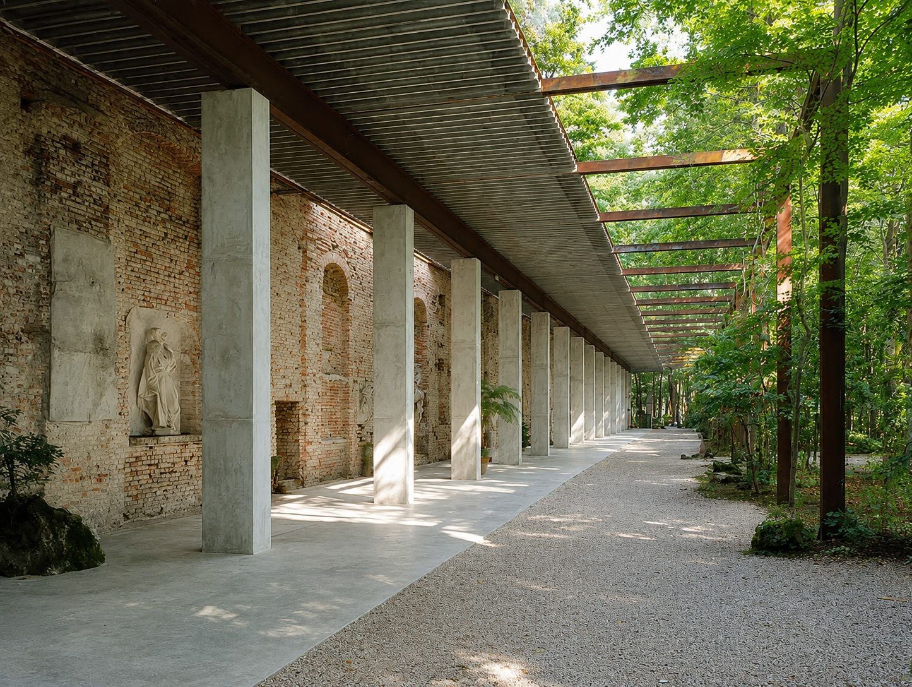
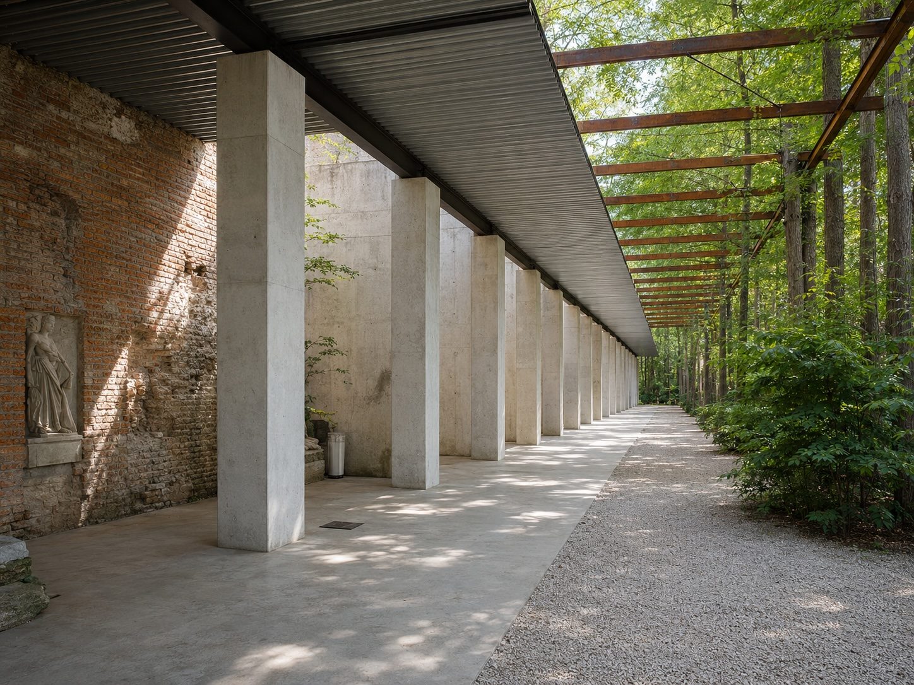
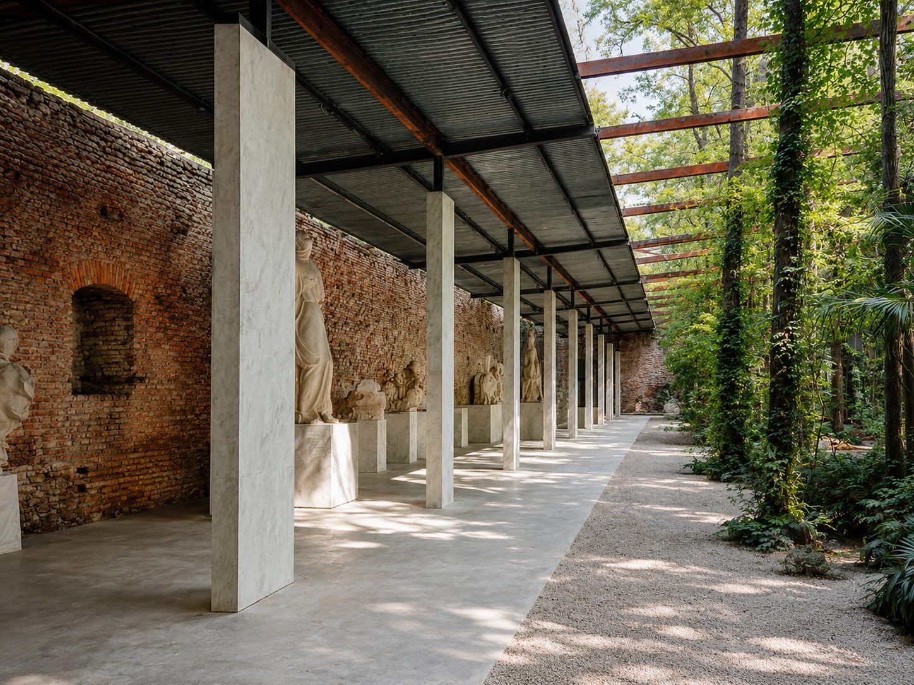
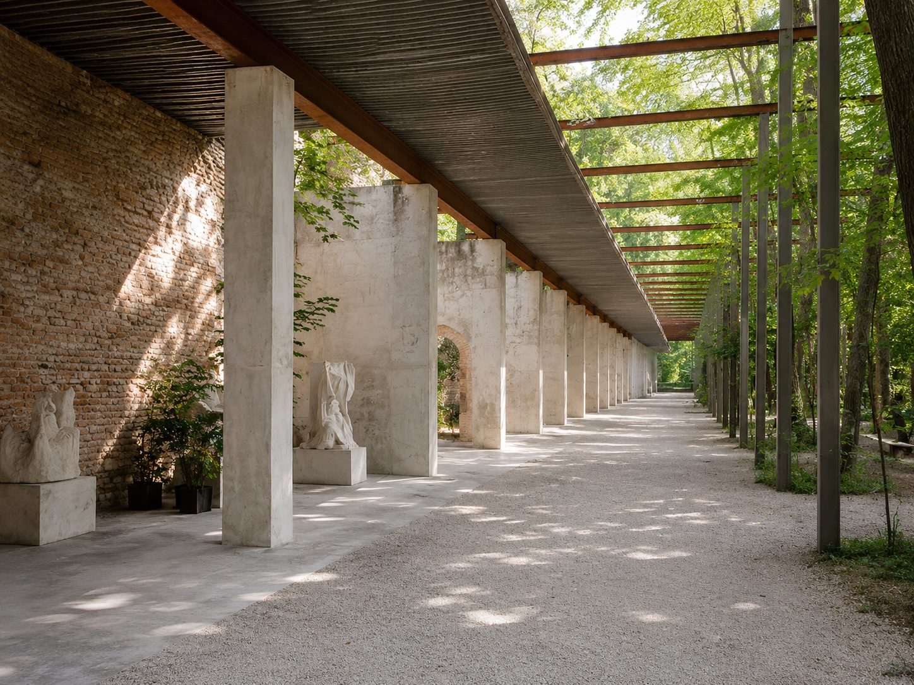
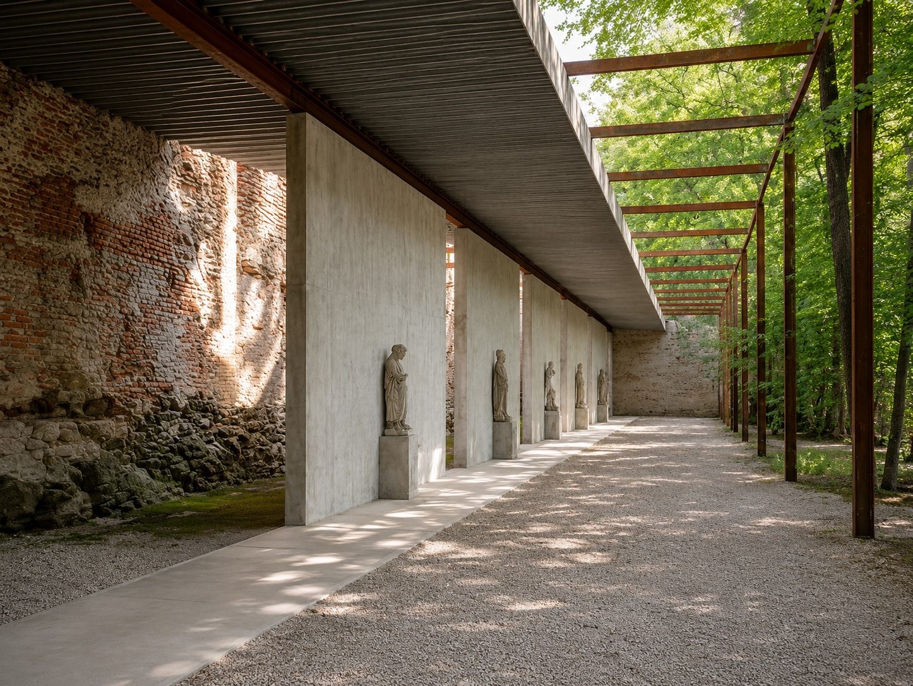
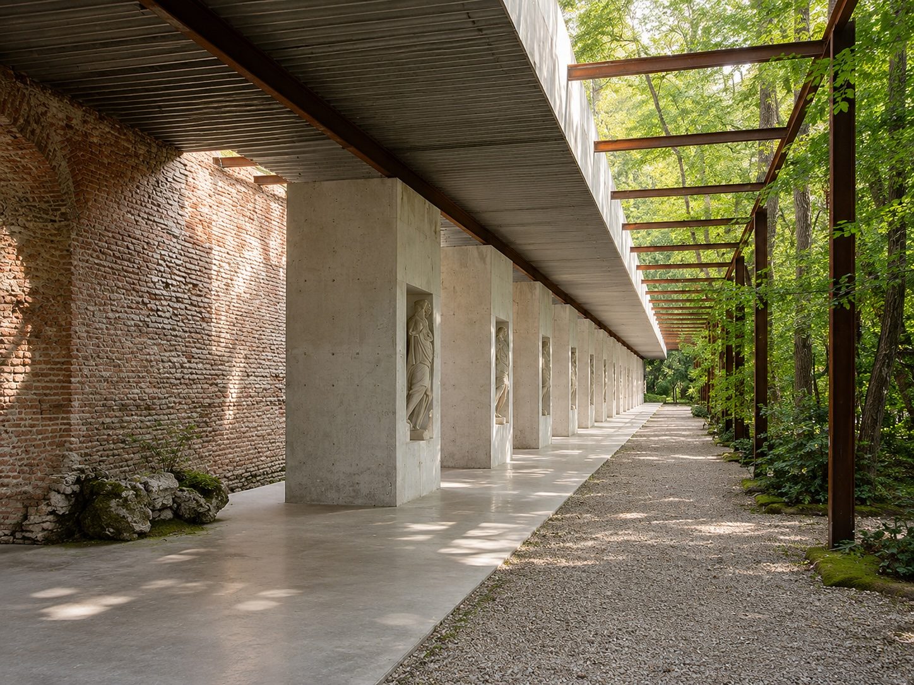
Developed through image-to-image generation workflows, the project explores the spatial potential of corridors, walls, columns, and niches as devices for reorganizing scattered sculptures into a condition between ruin, gallery, and landscape. Recycled metal mesh systems interact with the curved and linear forms of the surrounding environment, creating a dialogue between the artificial and the organic, the lightweight and the monumental. “Computing Hut-Radical Normal” is an ongoing AI-assisted design practice. The project critically investigates the relationship between people, materials, and spatial production within contemporary economic and technological networks. Rather than revisiting the idealized “primitive hut” of architectural history, the project focuses on the low-cost, temporary, and pragmatic shed structures found at the margins of industrial production, treating them as spatial prototypes of the contemporary condition.

1
2
3
4
5
6
←Close

030_Nautilus

Pontresina,Switzerland
Competition “Pilotprojekt 2401”

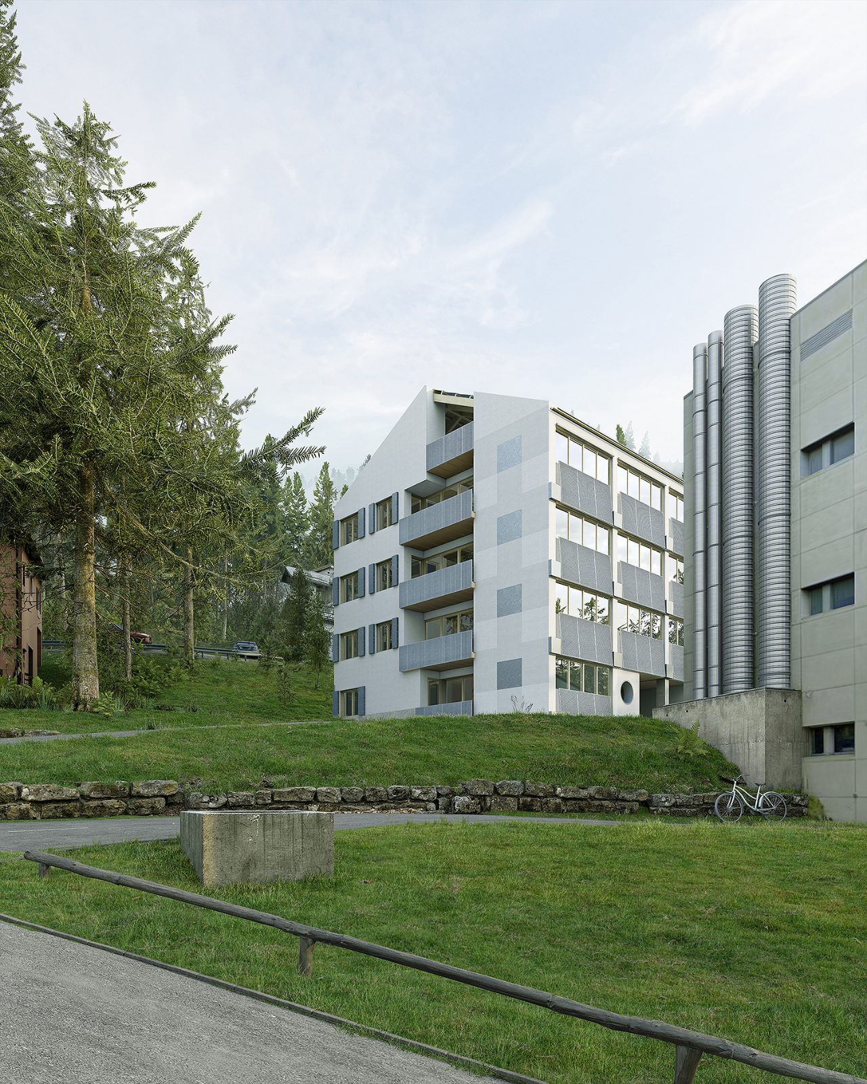
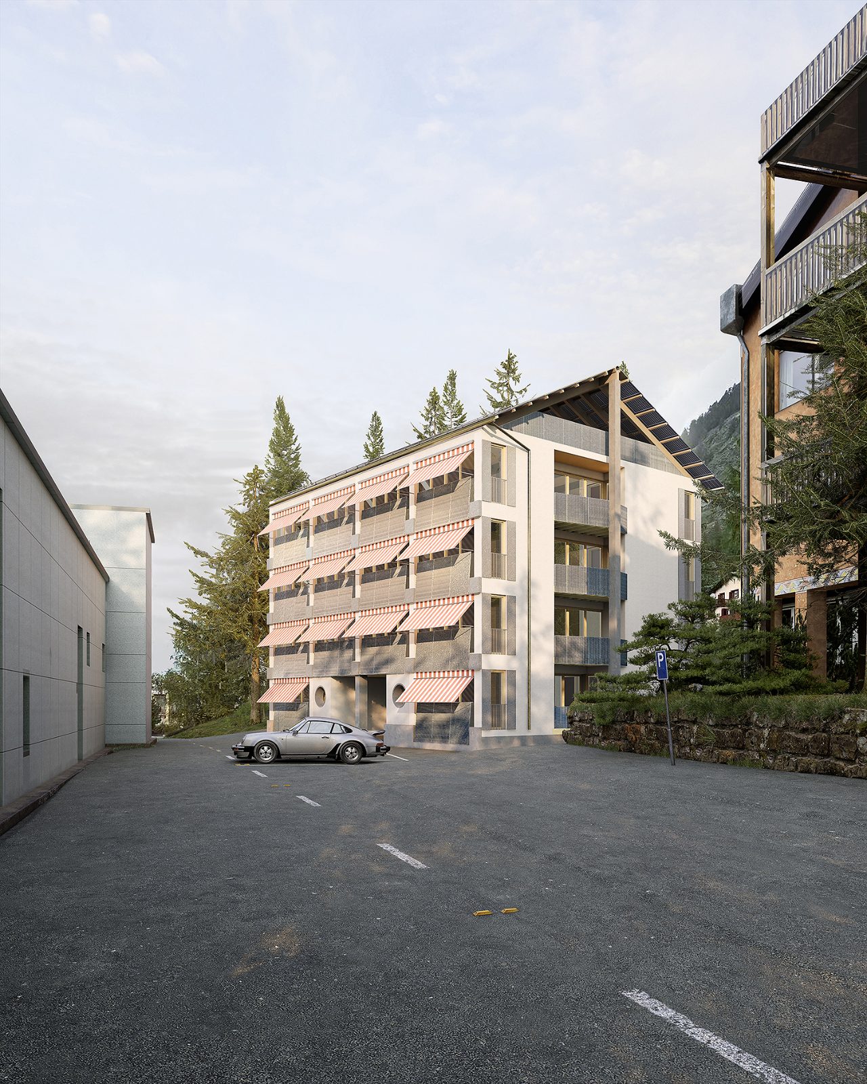
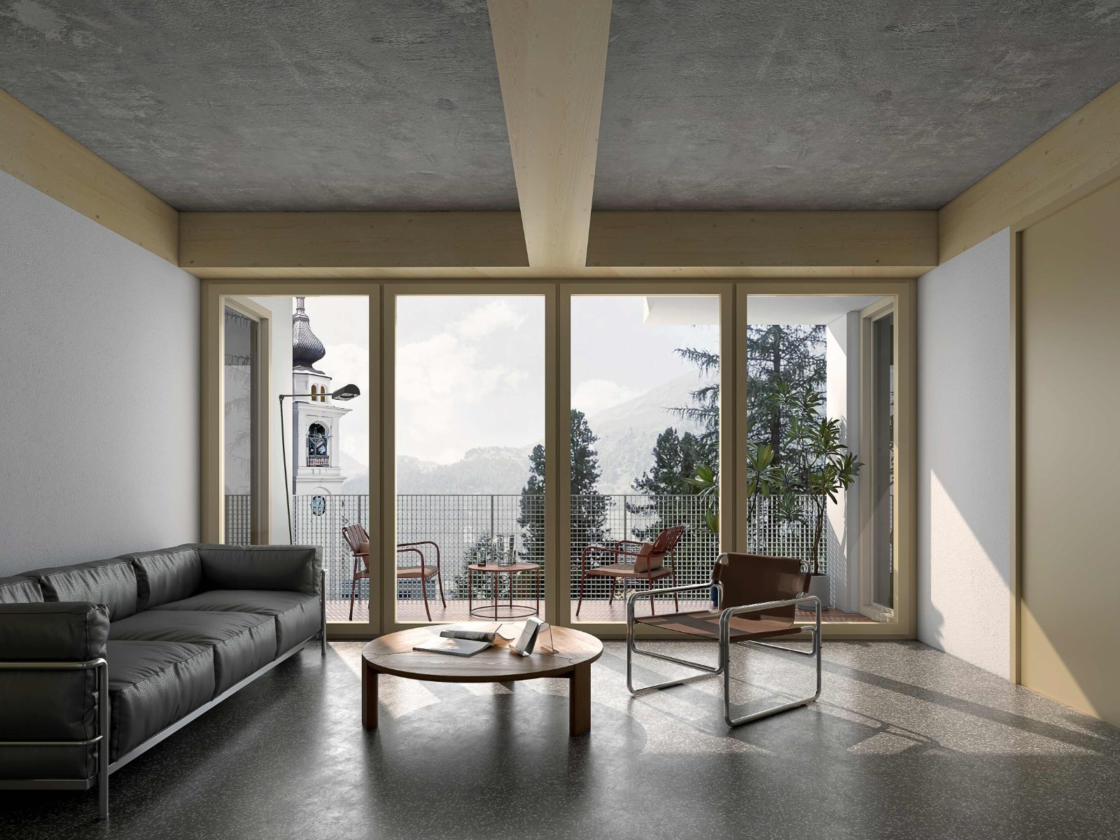
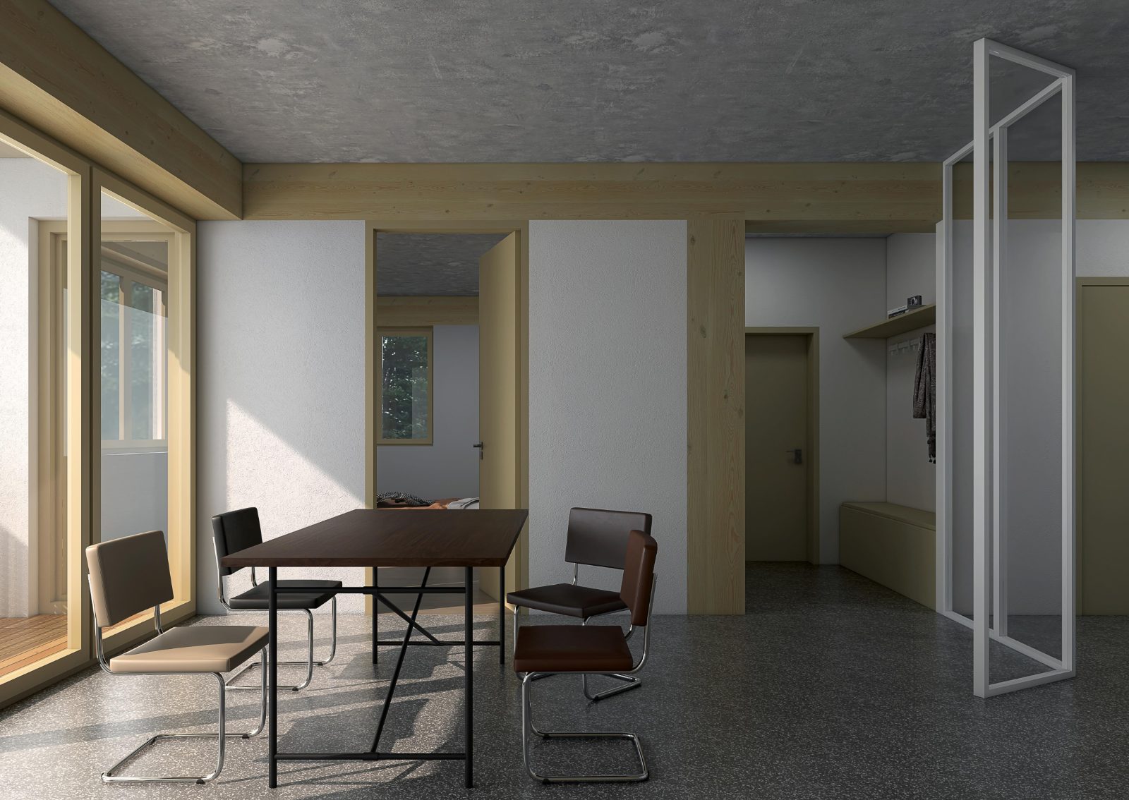
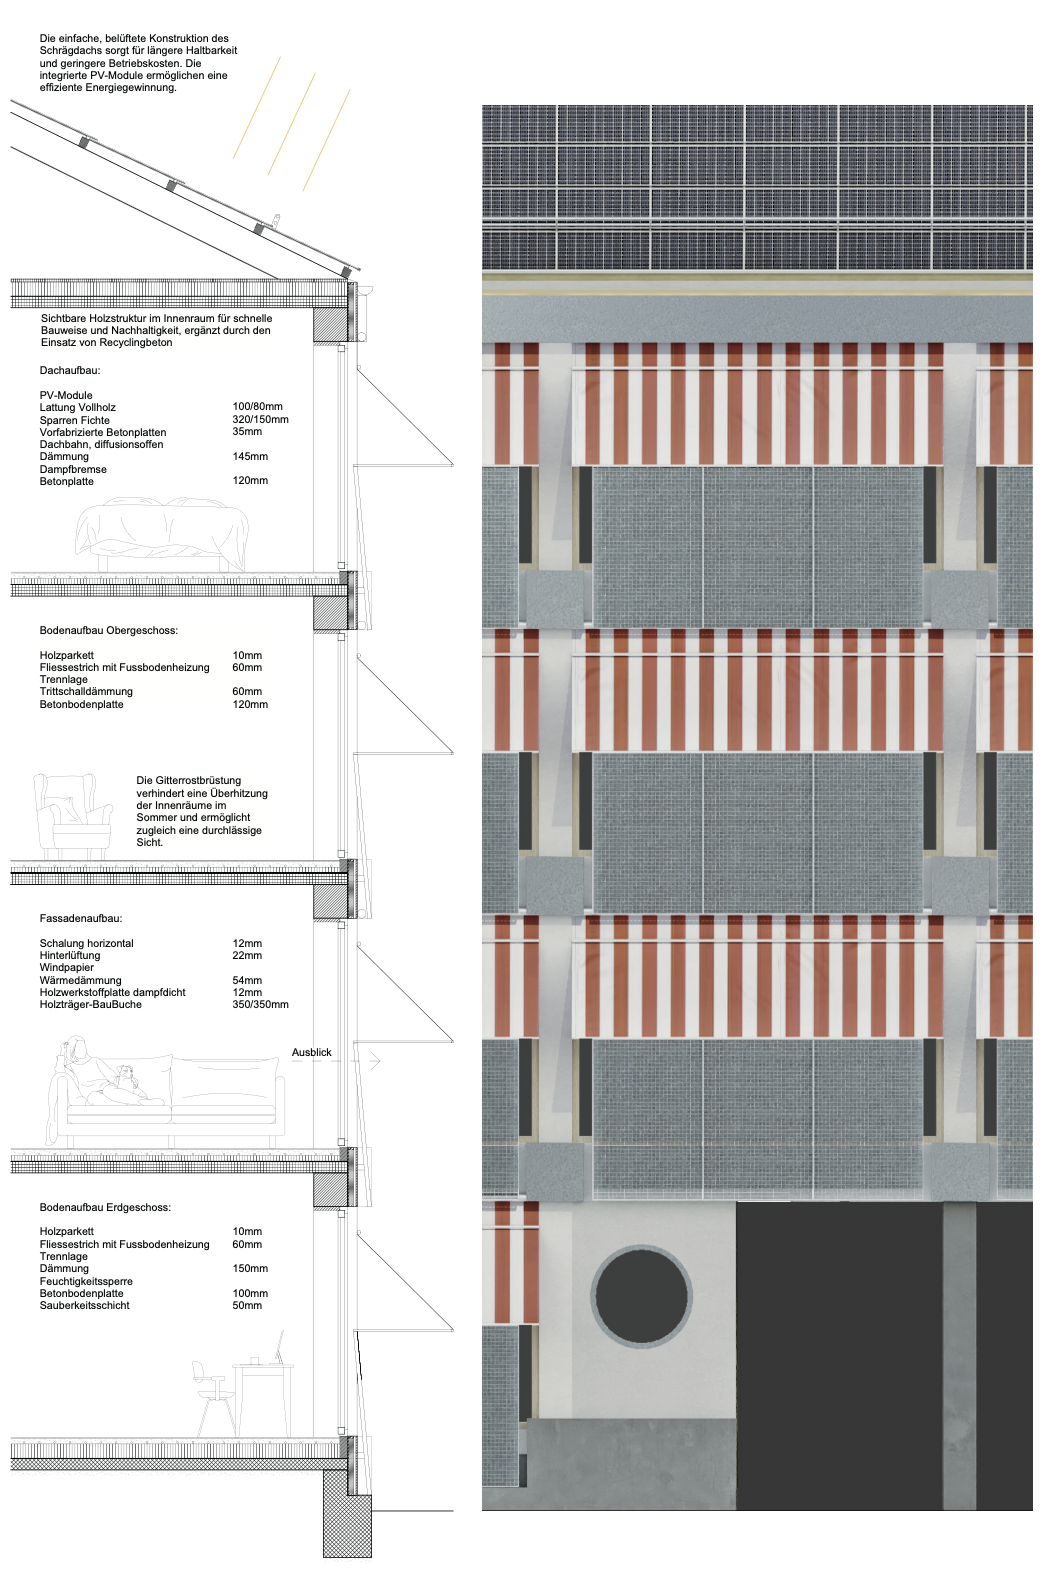
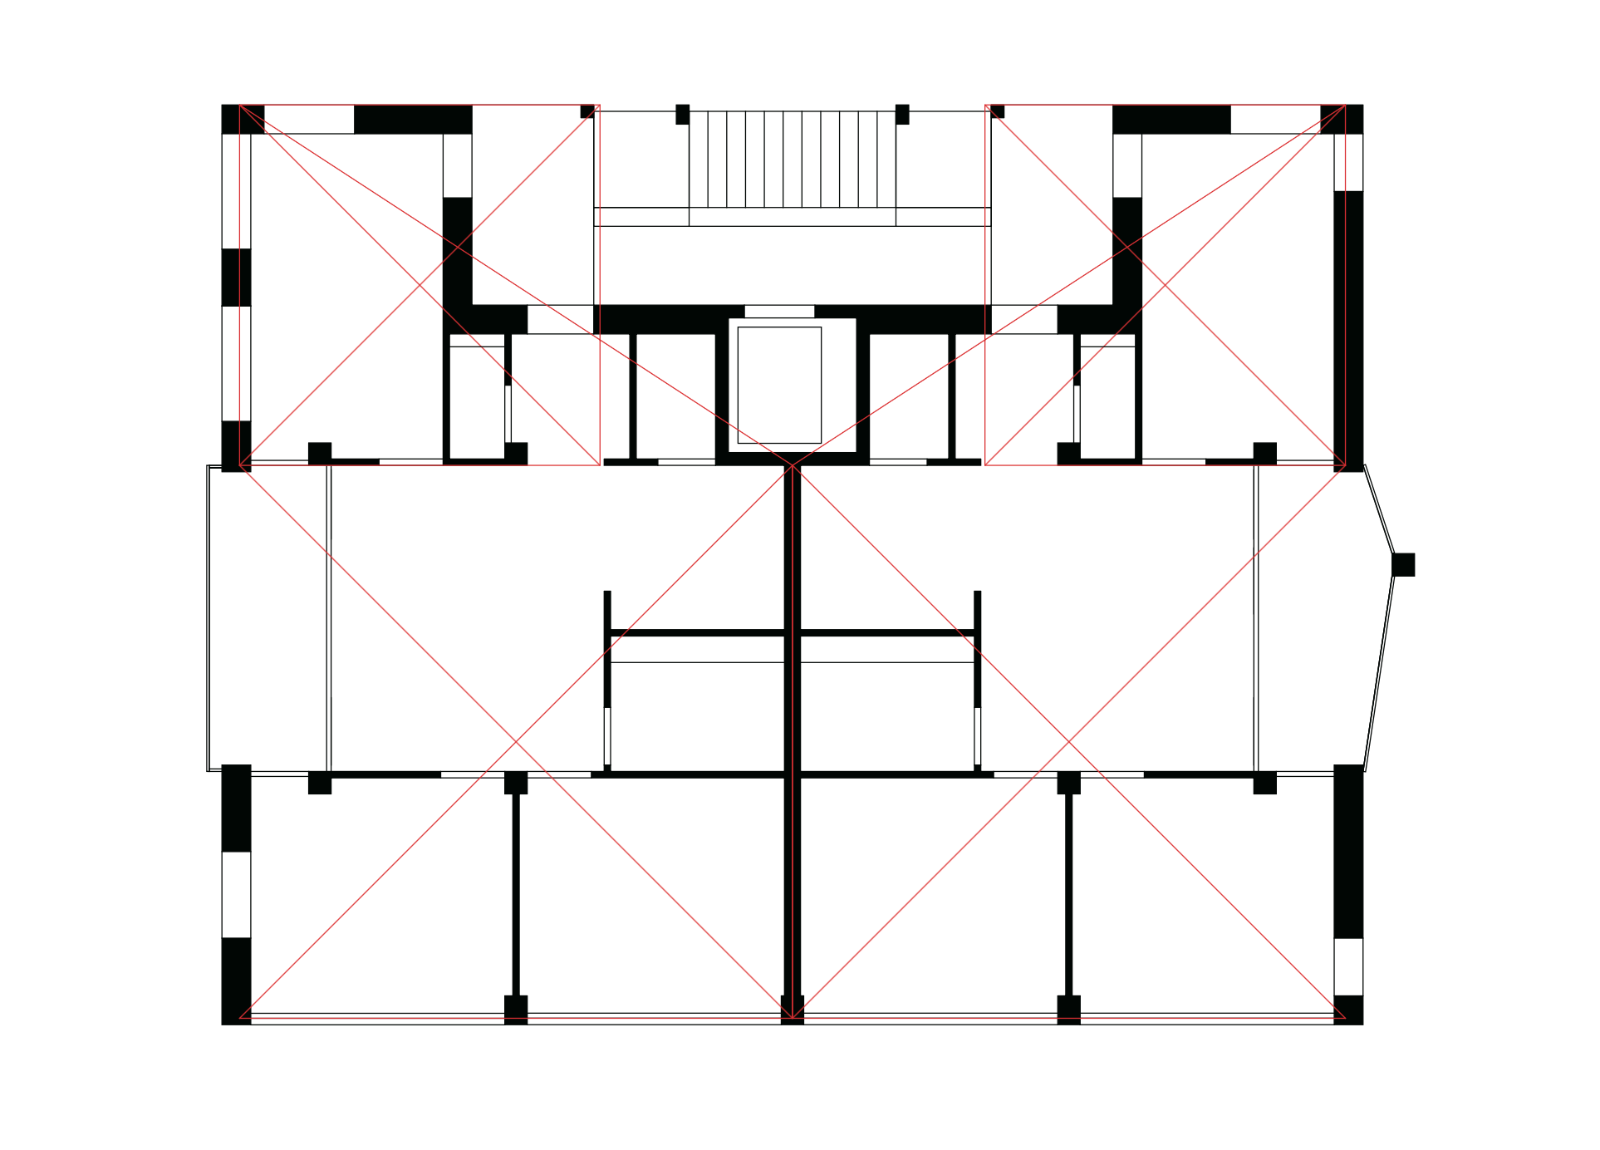
The project integrates into the traditional Engadin settlement structure through a carefully positioned single volume that preserves existing trees and strengthens the surrounding public space. A protected residential courtyard and an open entrance hall create spatial continuity between street and building, encouraging social interaction. The apartments are organized around a central living hall with flexible spatial divisions, generous daylight, and compact circulation. The timber-concrete hybrid structure combines prefabricated timber elements with a concrete core, allowing for efficient construction and a warm interior atmosphere. Passive solar gains, natural ventilation, PV modules, and external shading contribute to an energy-efficient and sustainable building concept.

1
2
3
4
5
6
←Close

032_Xiaobo Pavilion

Coastal Region,China
Research-Oriented Design
2026

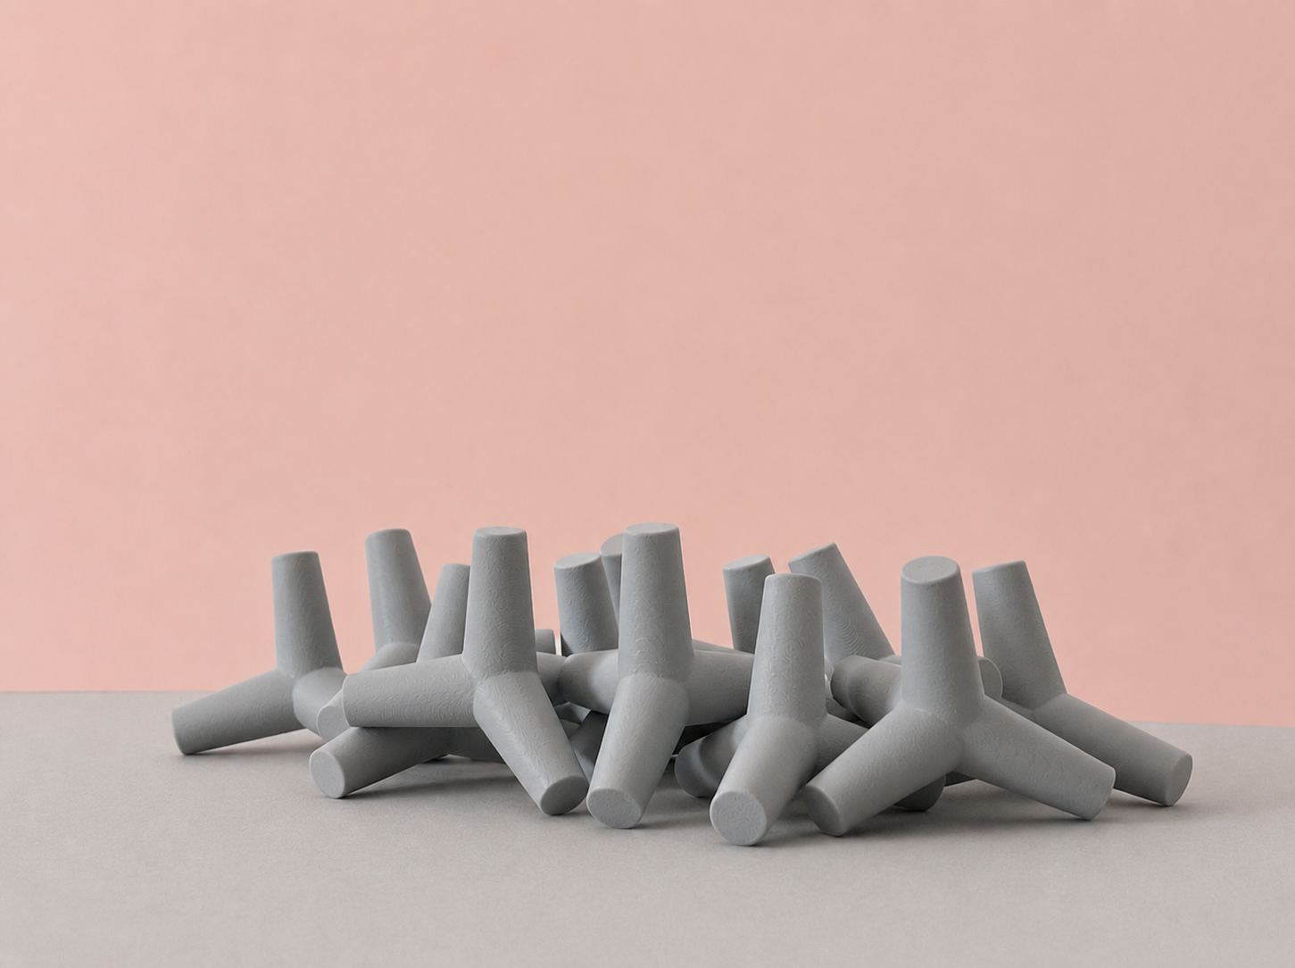
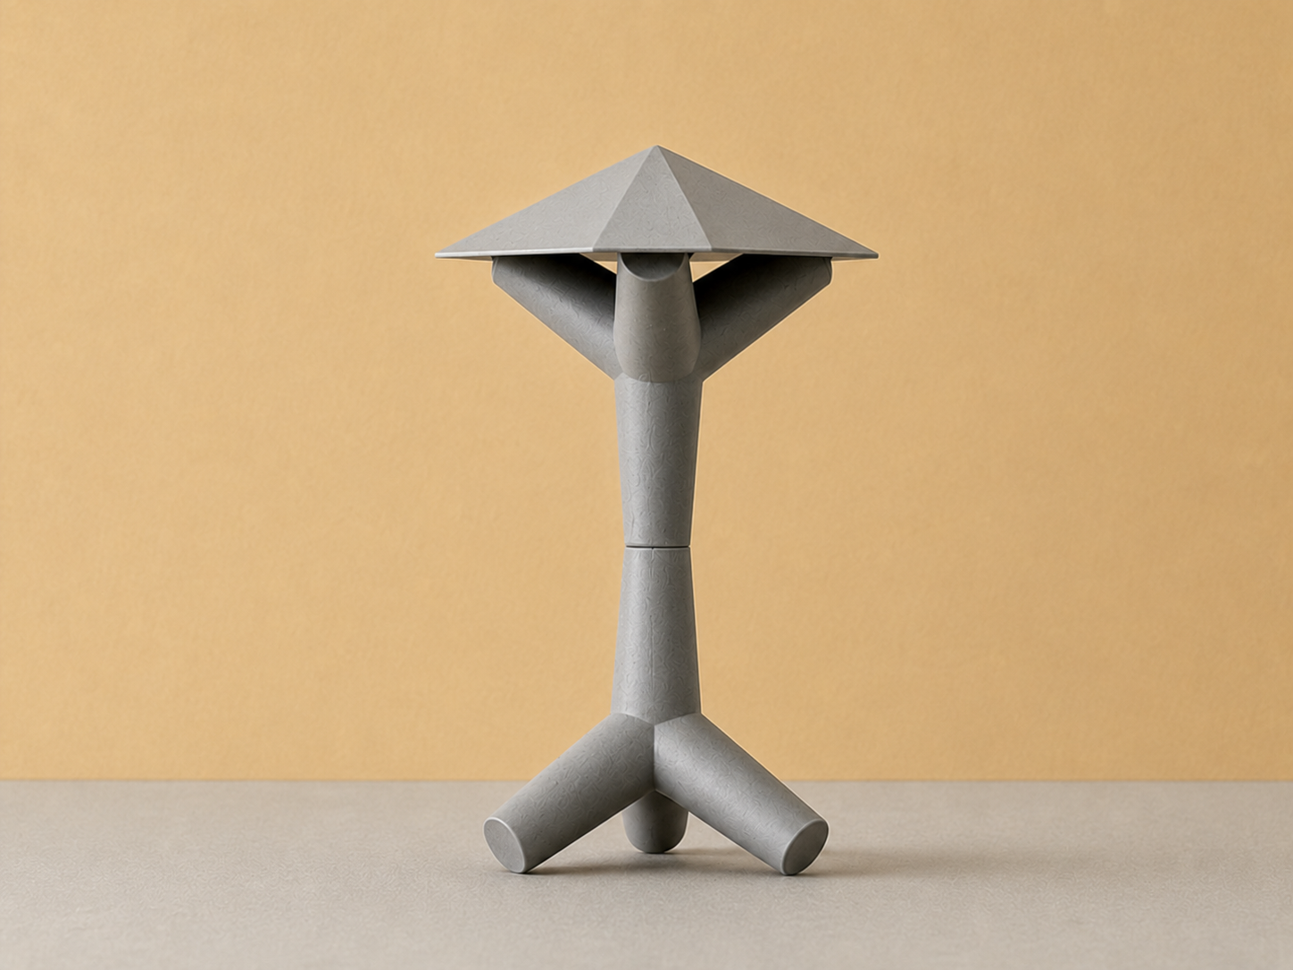
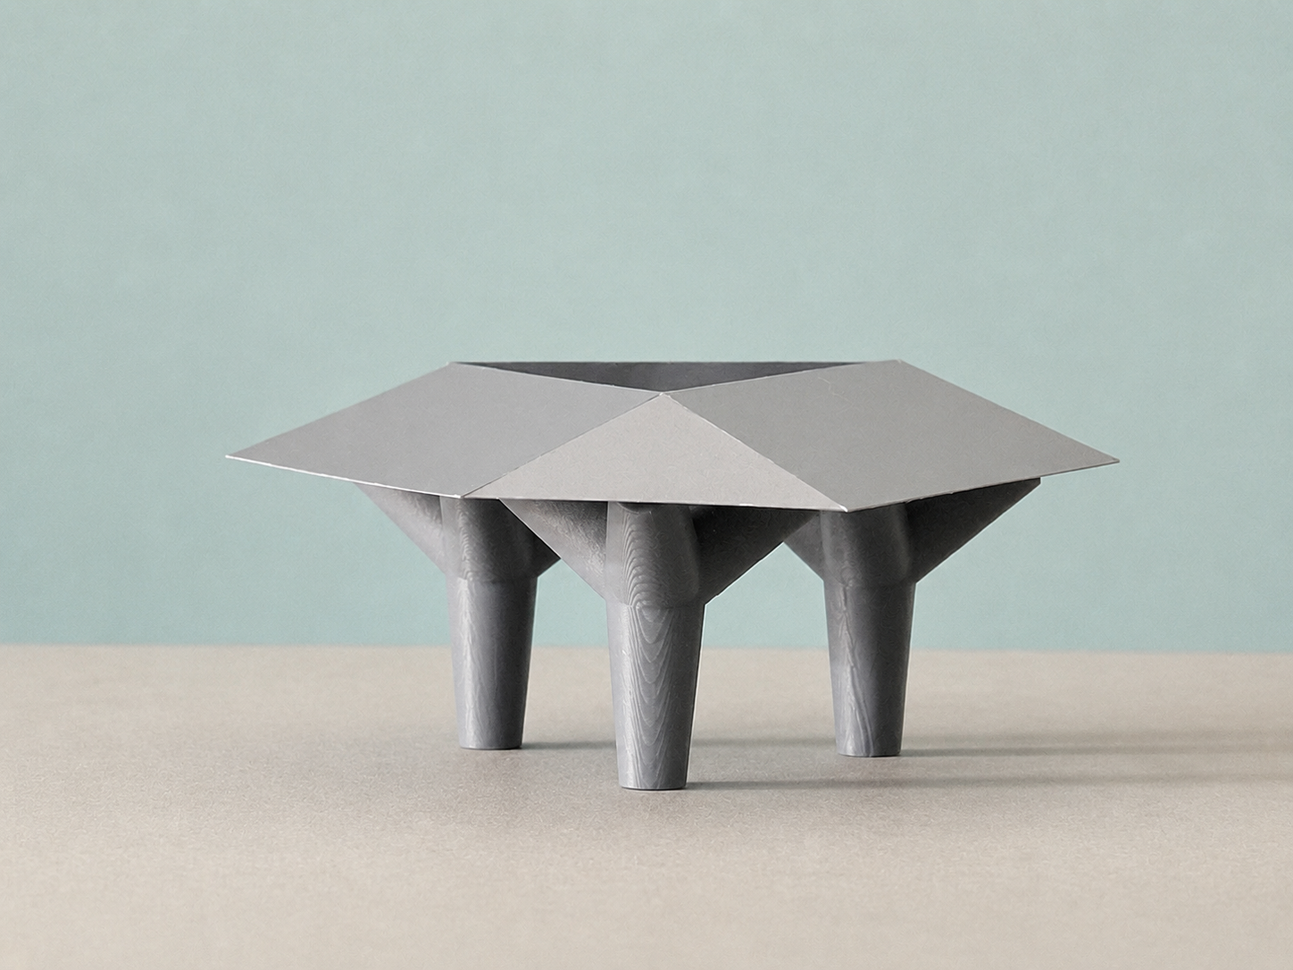
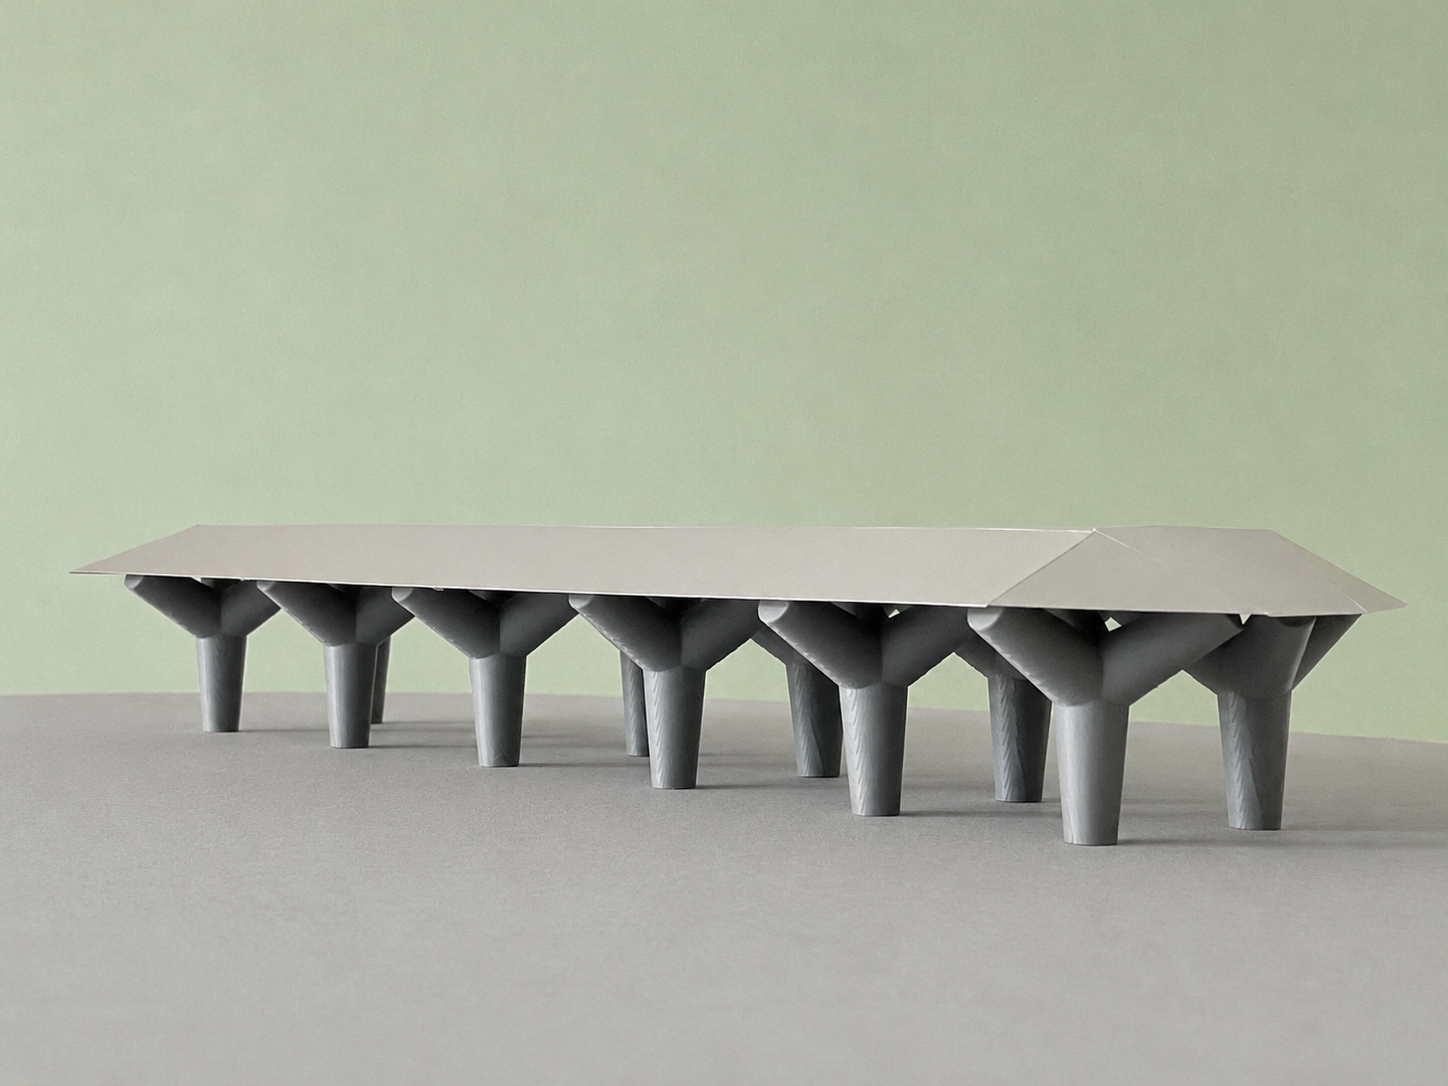
The proposal takes the tetrapod breakwater block as its architectural prototype. Originally designed to dissipate wave energy, the tetrapod is transformed from coastal infrastructure into architectural language. Through repetition and variation, the project generates towers, pavilions, and platforms that form a landscape between infrastructure and public space. The proposal explores how a functional engineering object can become a spatial and sensory experience, redefining the relationship between infrastructure, landscape, and human perception.

Circle-Square-Circle × , Among the Trees × , a × , b × .
001 Ruin 005 The Pillar 012 Fangyuan Tower 018 Fangyuan Pavilion 022 Black Room 024 Computing Hut-Radical Normal I 024 Computing Hut-Radical Normal II 024 Computing Hut-Radical Normal III 030 Nautilus 032 Xiaobo Pavilion
P-∆ 000 Pagoda 000 The World We Live In 000
Atelier Modulus GmbH Lehenmattstrasse 200, 4052 Basel, Switzerland info@ateliermodulus.com Instagram: @Atelier Modulus/模象工作室
Zijian Han(*1989) studied architecture at ETH Zurich (2016-2020), following a bachelor’s degree in architecture at the University of Kassel (2012-2016) and a bachelor’s degree in civil engineering at Tongji University in Shanghai (2007-2012). He worked as an intern at AHM Architects BDA in Berlin (2014-2015), and later as a structural draftsman at Schnetzer Puskas Ingenieure AG in Switzerland (2021-2025). Since 2022, he has been working as a lead architect at Atelier Modulus. Registered with the Swiss Society of Engineers and Architects (SIA), he works across architecture and structural engineering, engaging in design and construction practice.
Exhibitions
Selected for the FutureLab exhibition of Chinese emerging graduates in China and abroad, West Bund Art Center, Shanghai, 2024
Lectures
Seeing as Reality: Towers, Bridges, Aliens, Chairs, Rivers, SP TL, Shanghai, 2026
From Object-Oriented Ontology to Self-Other Symmetry 模象不着相
FILTER INFO