012_Fangyuan Tower
Nanjing,Jiangsu,China
Competition Entry (Shortlisted): “Viewing Pavilion Micro Building”
Ongoing
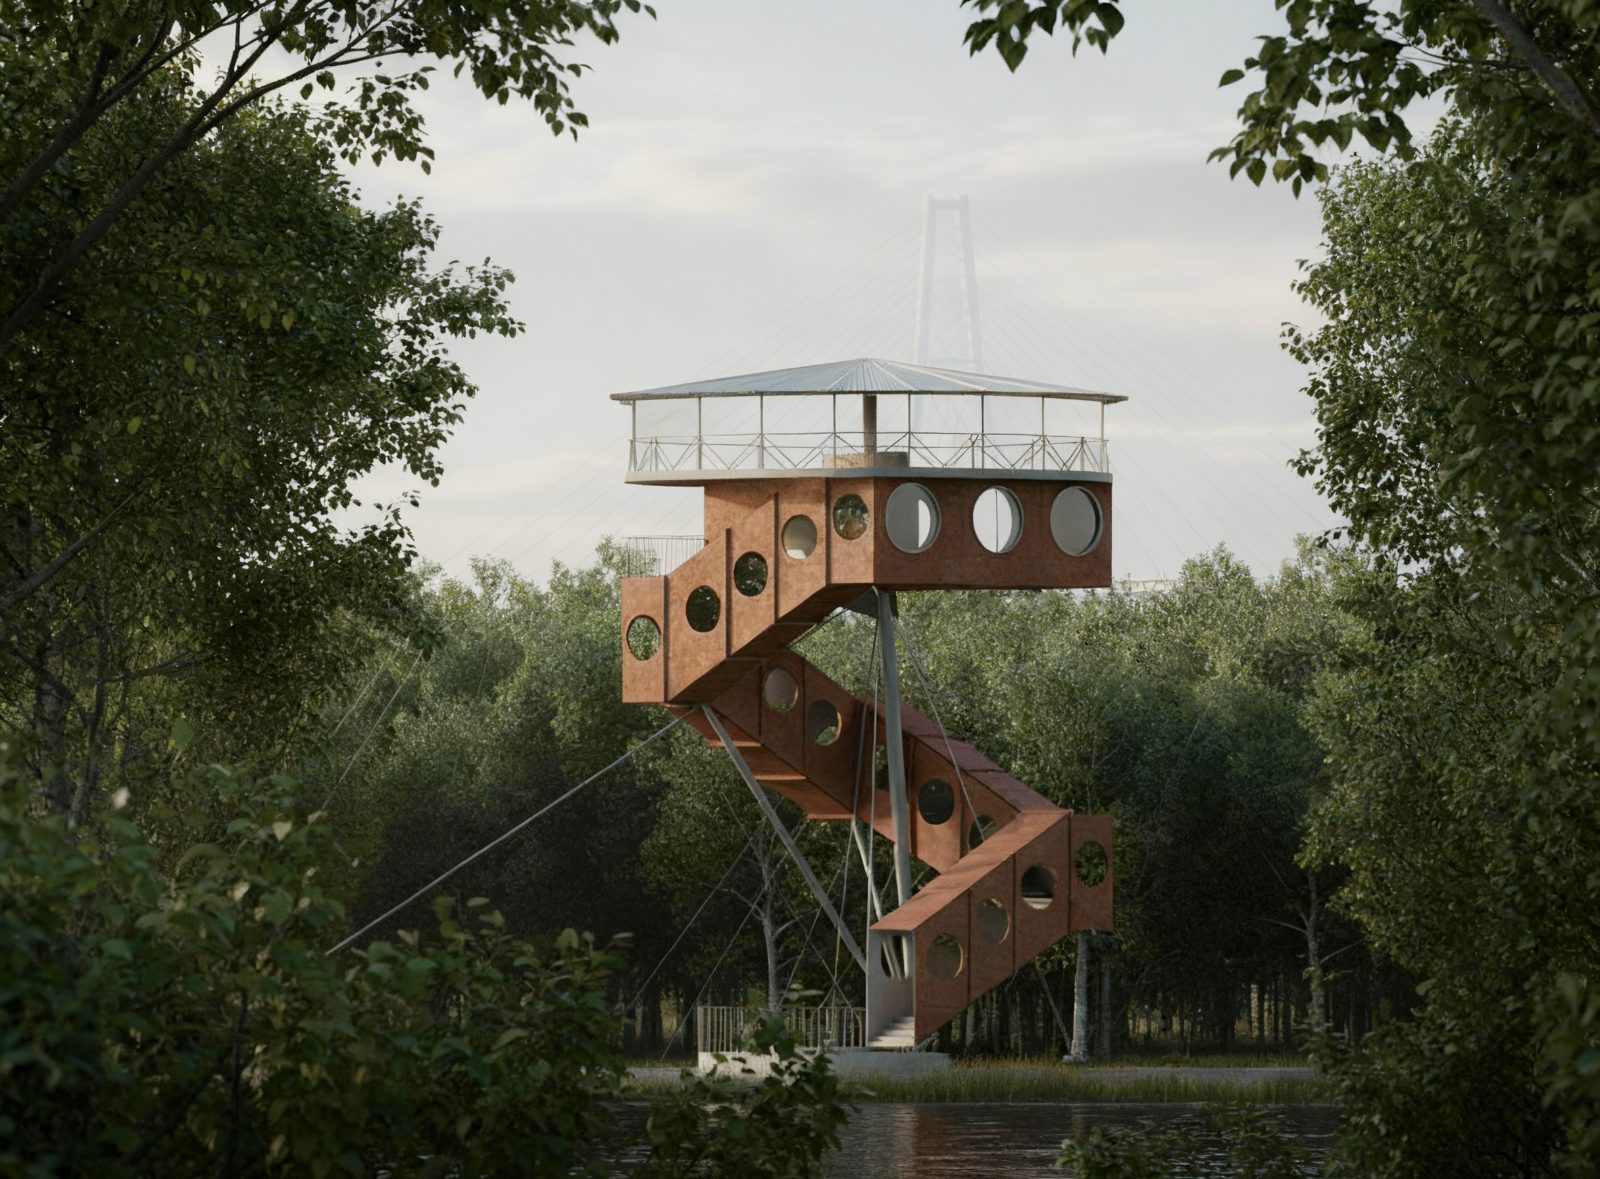
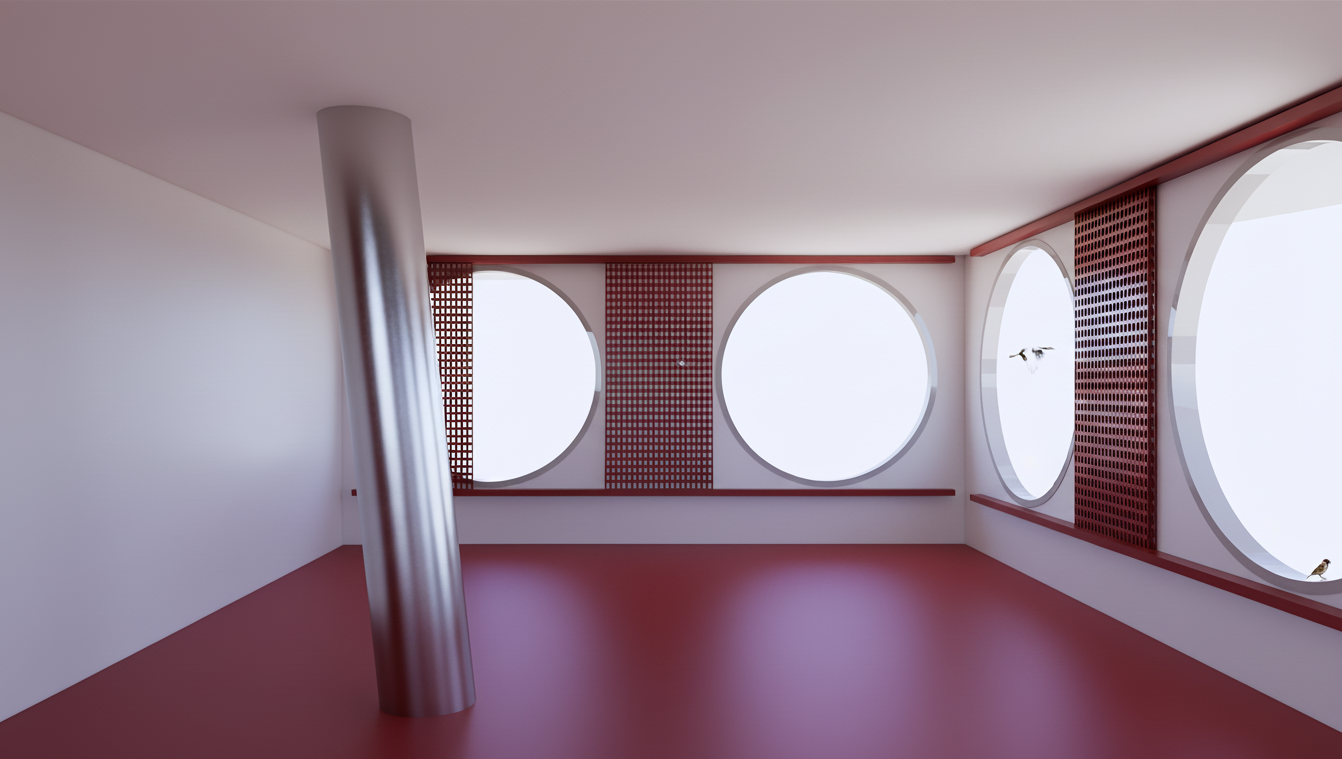
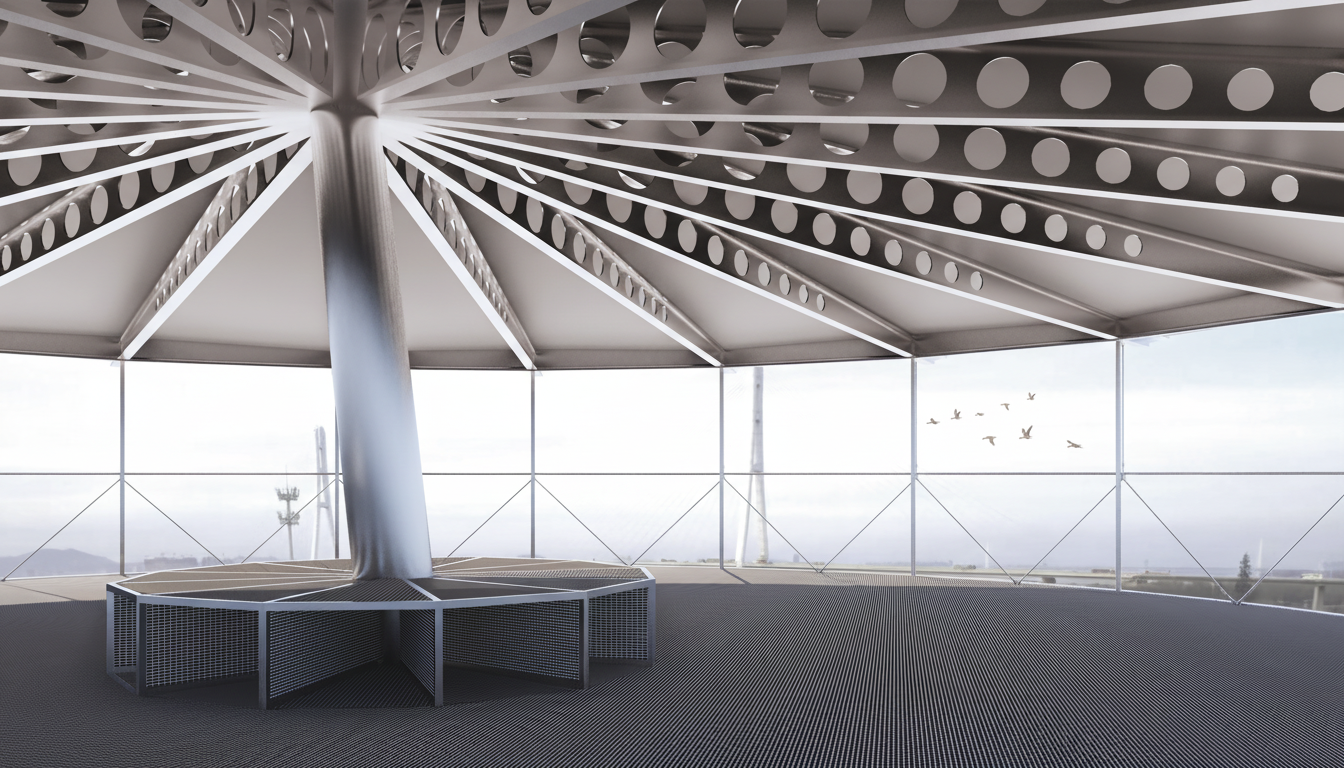
The project is organized through the fundamental geometries of square and circle. Beginning from a sunken roof platform, the spatial sequence rises through a spiraling tubular structure where shifting views are framed by circular openings toward the surrounding landscape. White plastered walls and perforated openings reinterpret the relationship between body, wall, and scenery found in traditional Chinese gardens. At twelve meters above ground, a square pavilion accommodates research-related functions, while the uppermost circular pavilion provides a resting space overlooking the distant river landscape. The structural system combines lightweight steel rods in tension and compression, referencing both cable-stayed bridges and the timber structure of Hōryū-ji Pagoda. As vegetation gradually grows around the building, the tower-like form becomes visually dissolved into nature, transforming a “heavy” monument into a “light” pavilion suspended within the landscape. Collaborators: Bibo Tian, Liang Hao
Images are treated as construction documents for atmosphere. Each frame records how columns, roofs, bodies, and thresholds produce temporary rooms.