030_Nautilus
Pontresina,Switzerland
Competition “Pilotprojekt 2401”
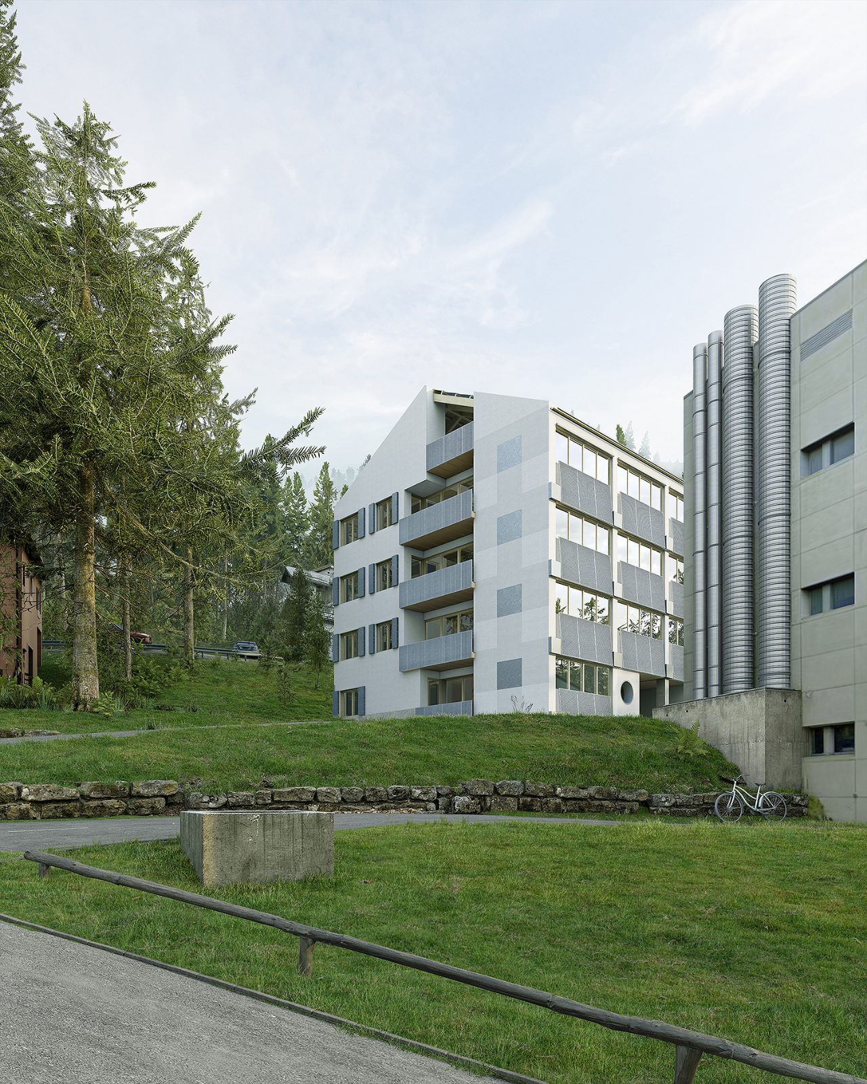
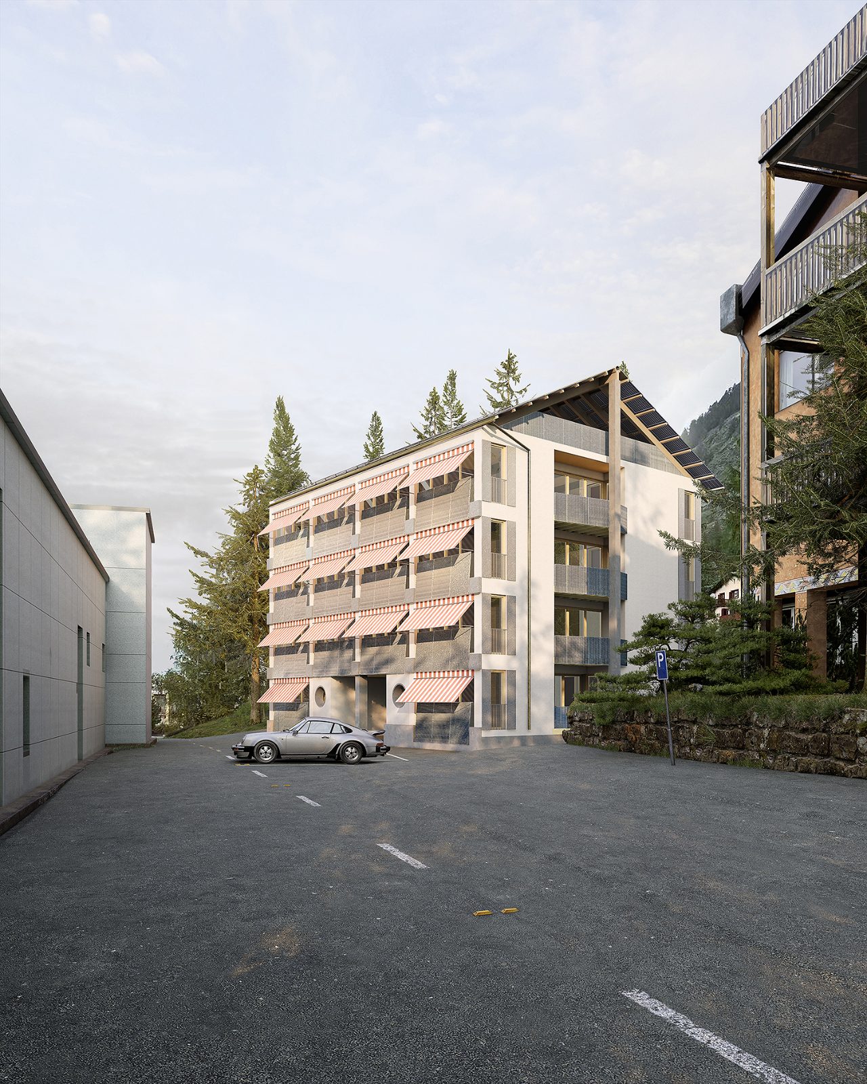
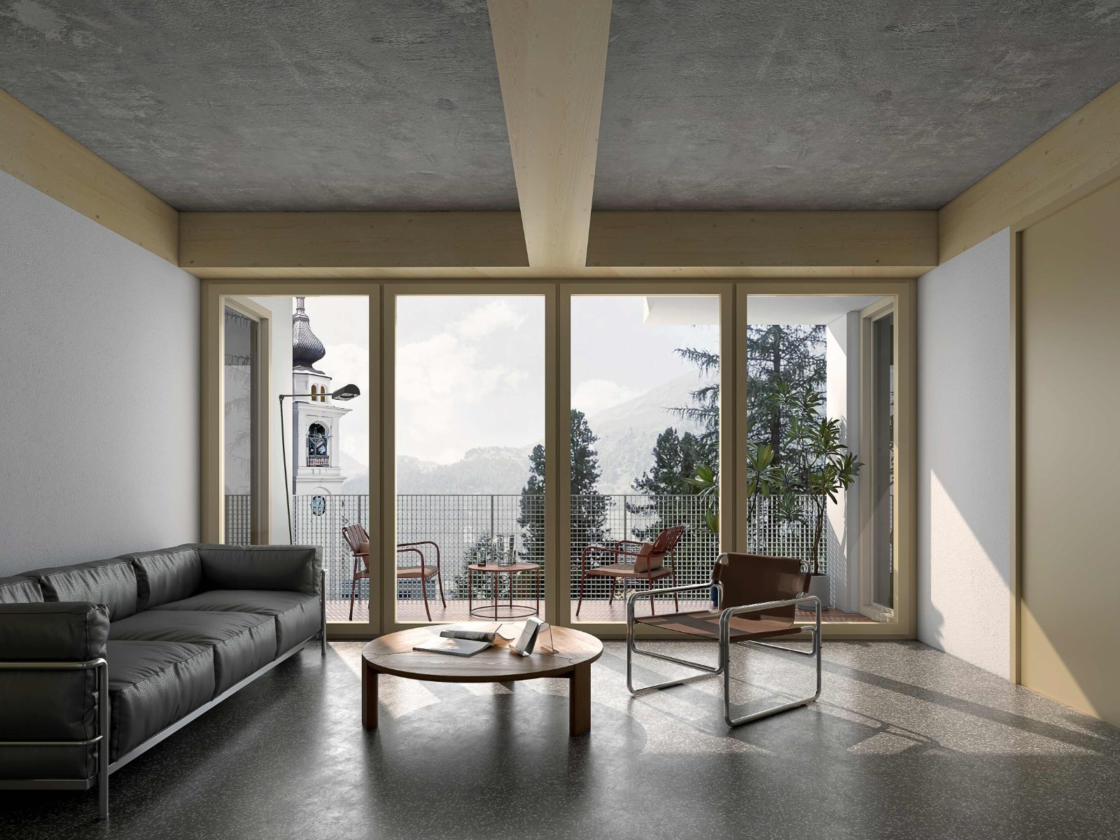
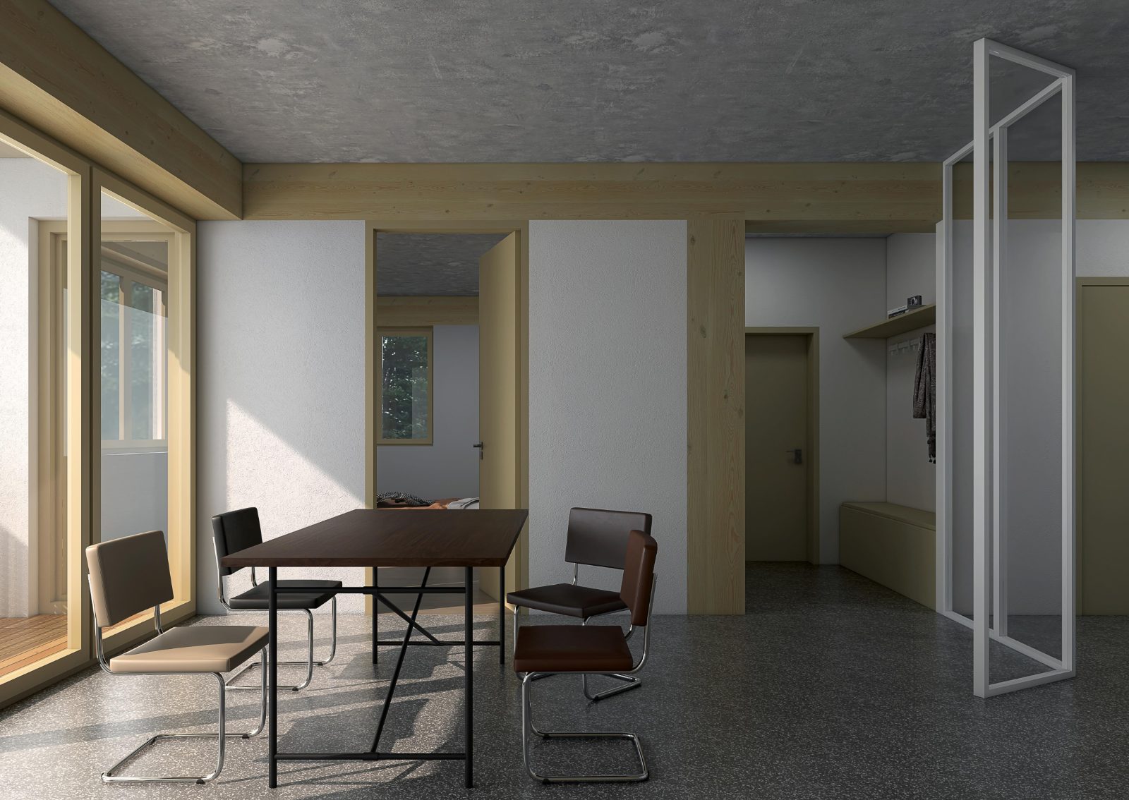
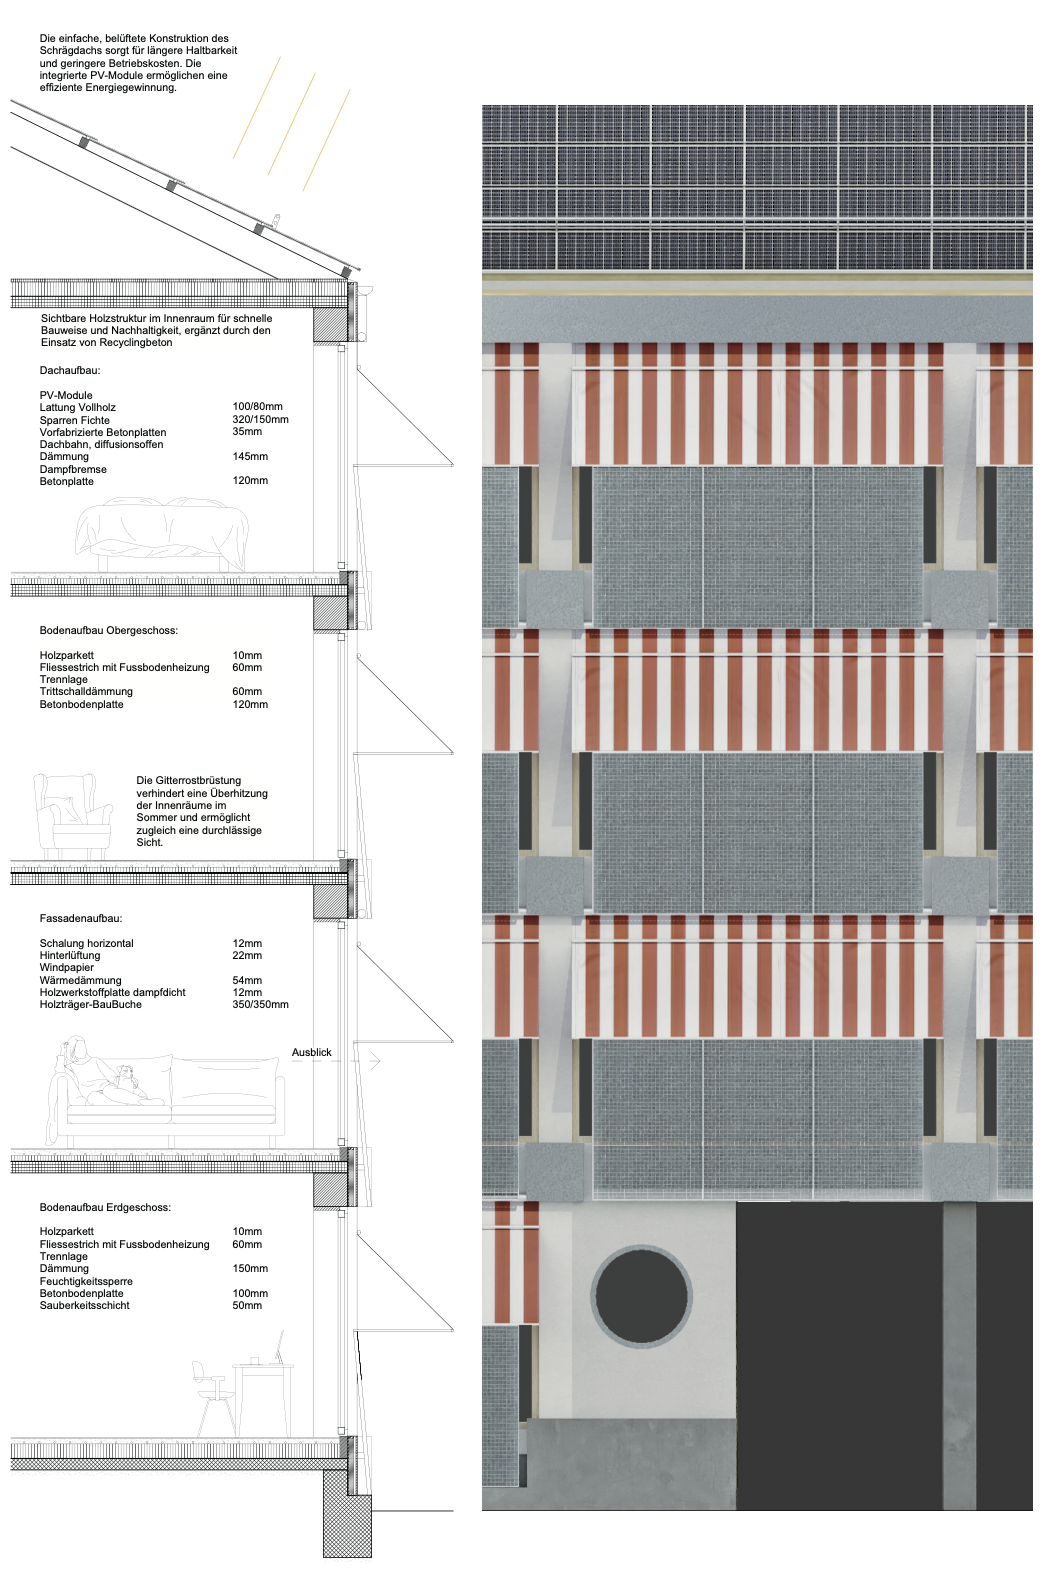
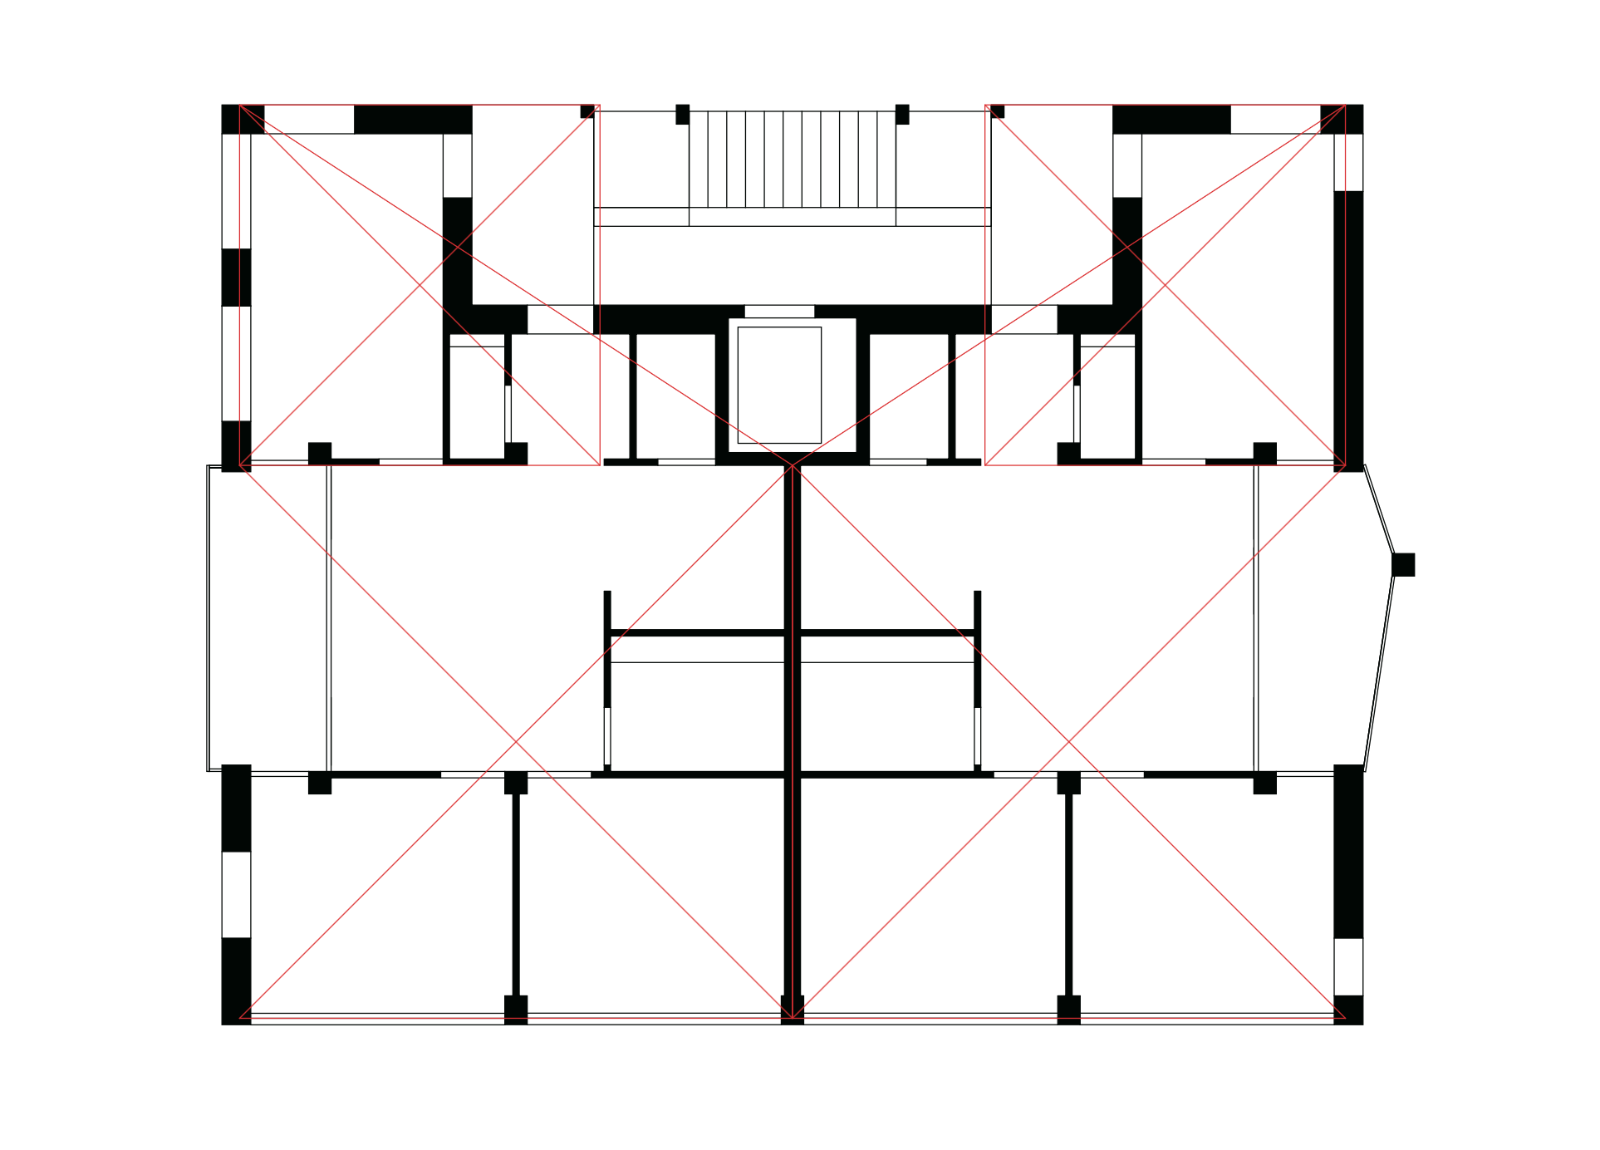
The project integrates into the traditional Engadin settlement structure through a carefully positioned single volume that preserves existing trees and strengthens the surrounding public space. A protected residential courtyard and an open entrance hall create spatial continuity between street and building, encouraging social interaction. The apartments are organized around a central living hall with flexible spatial divisions, generous daylight, and compact circulation. The timber-concrete hybrid structure combines prefabricated timber elements with a concrete core, allowing for efficient construction and a warm interior atmosphere. Passive solar gains, natural ventilation, PV modules, and external shading contribute to an energy-efficient and sustainable building concept.
Placeholder.